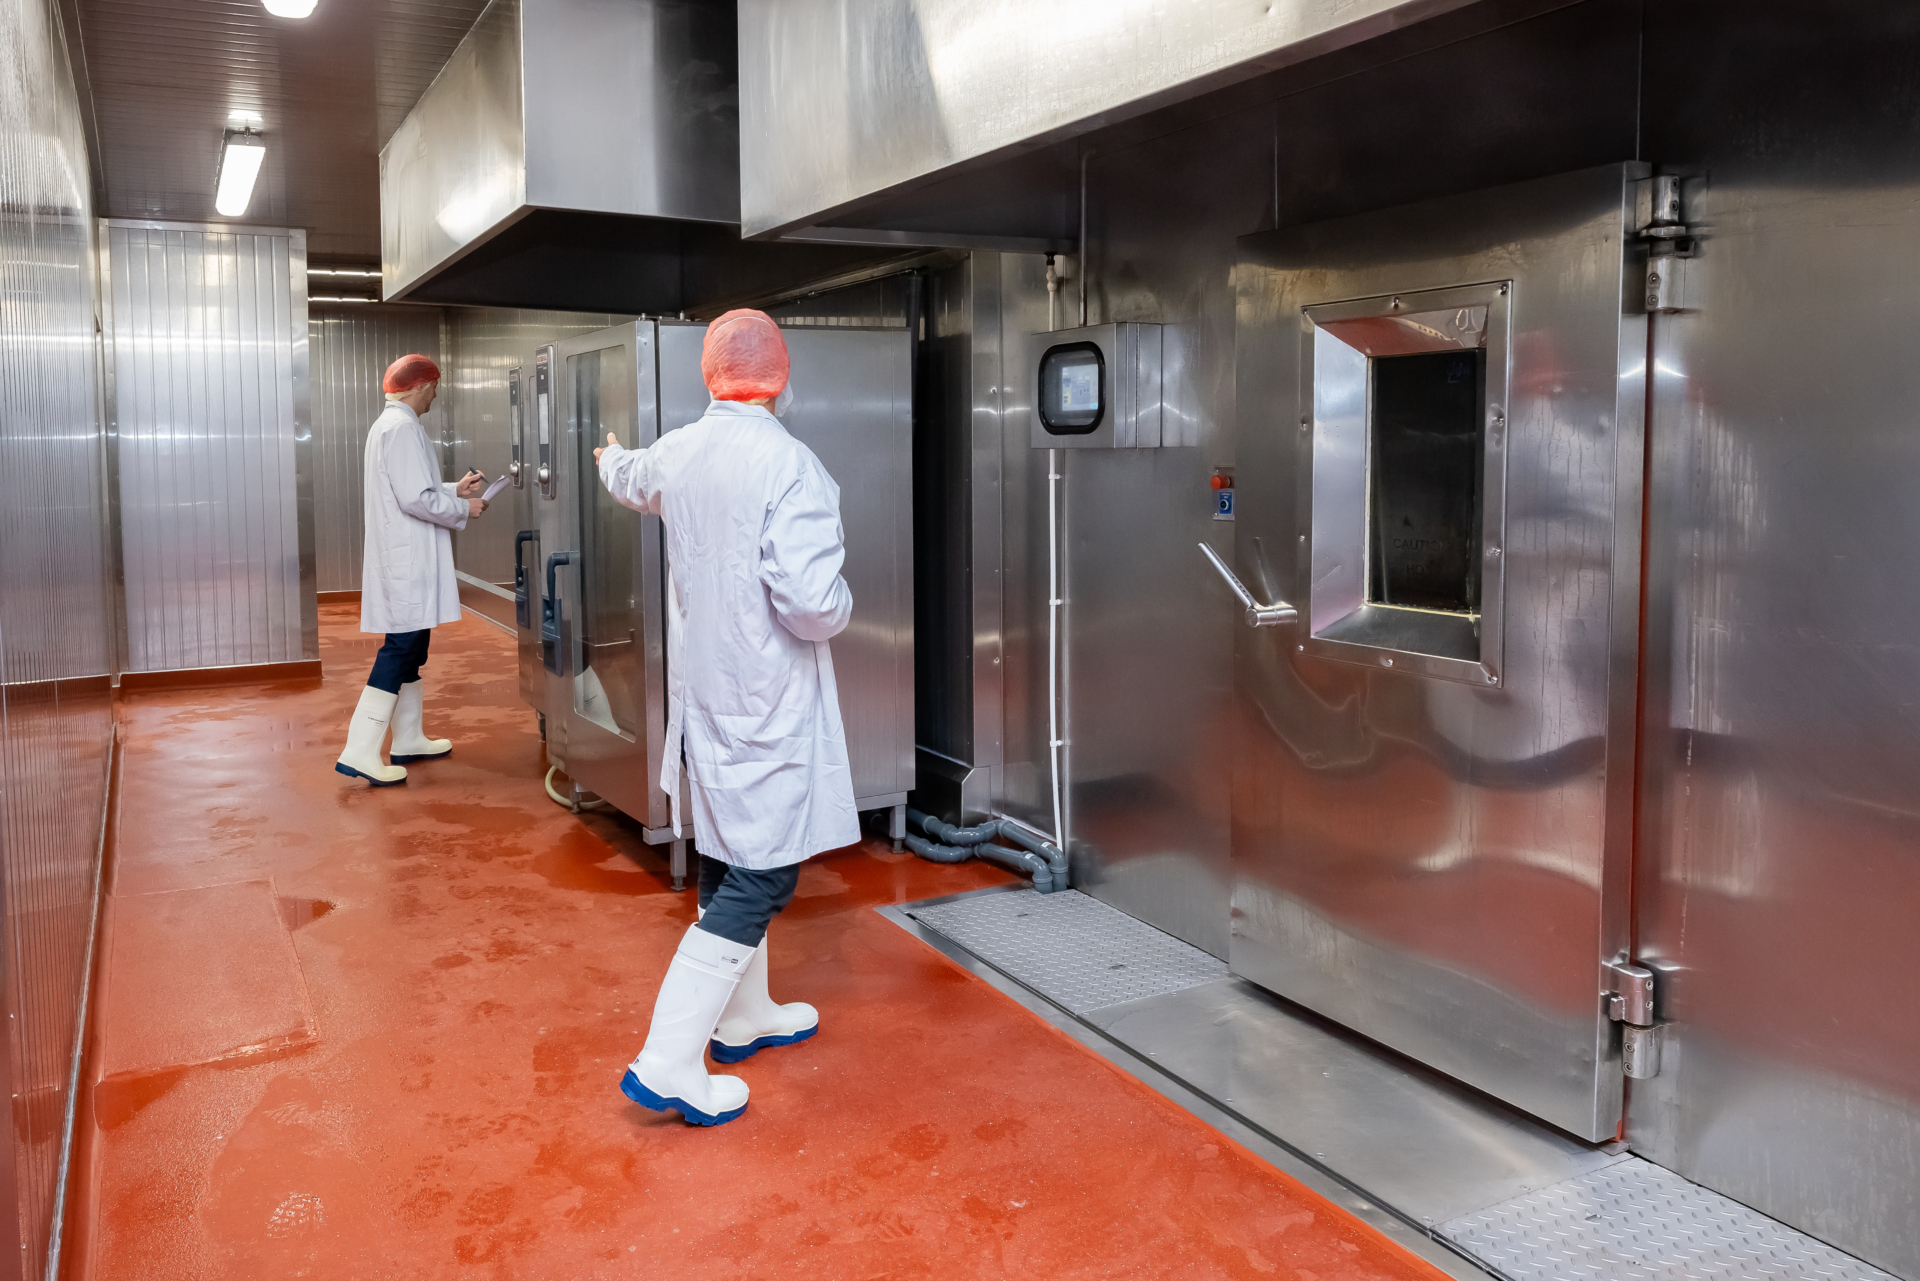
Facility Transformation for Enhanced Production
Client: Different Dog
Duration: 2 Months
Location: Telford
Year: 2025
Value: Undisclosed
Overview & Objectives
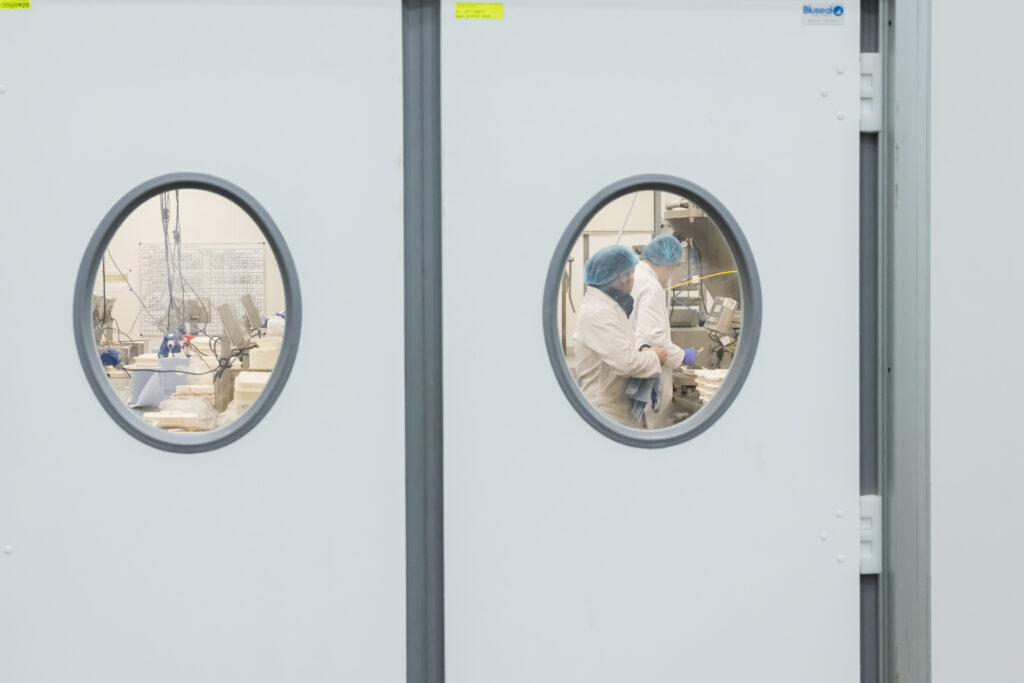
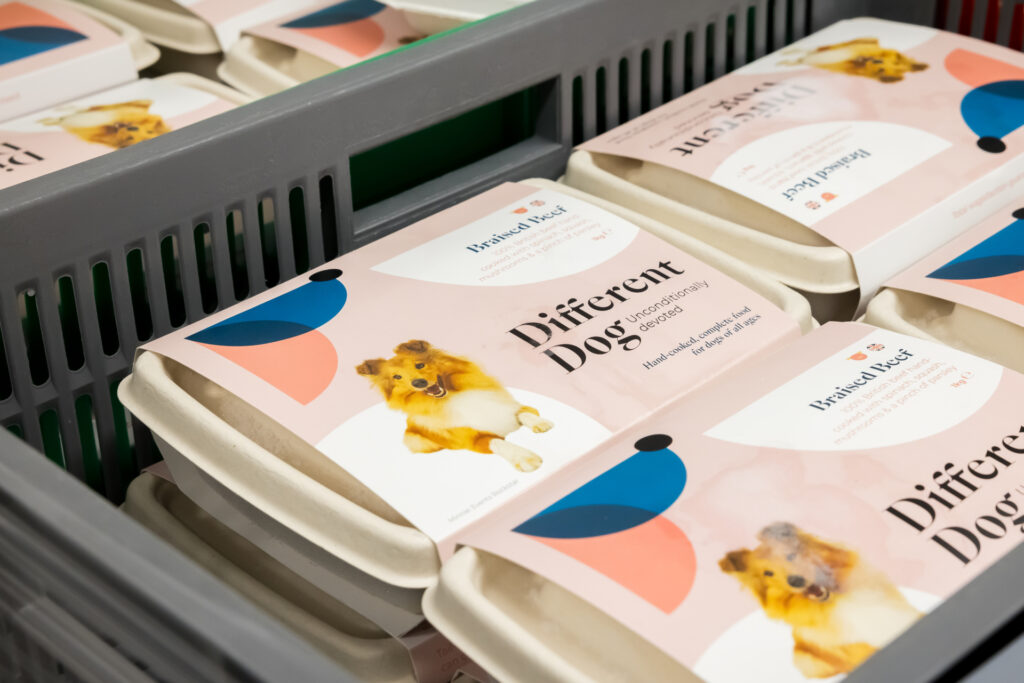
Different Dog is an innovative pet food company based in Telford, focused on delivering freshly cooked, all natural pet food. With rapid growth from a small start up to a robust team of 90 professionals, they needed a state-of-the-art facility to support their expanding operations. Ambrey Baker Construction was tasked with transforming their existing space into a modern kitchen and production hub.
Enhance Operational Efficiency: Optimise the layout and systems to improve workflow & streamline production processes
Achieve Compliance and Food Safety: Design and construct a facility that meets rigorous food safety standards, ensuring hygiene and regulatory compliance at every stage of production.
Maintain Continuous Production: Implement a temporary facility to sustain production levels and meet demand while the main upgrades are underway.
Plan for Scalability and Growth: Develop adaptable infrastructure to accommodate future expansions and evolving operational needs.
Scope of Work
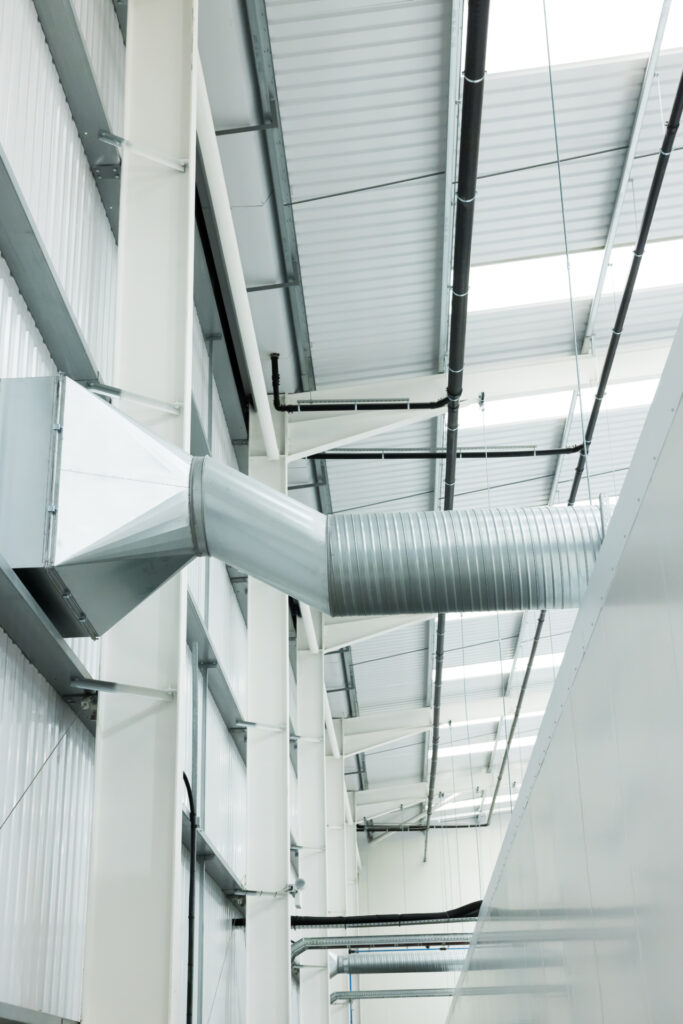
- Drainage System: Designed and installed a highc apacity drainage system, integrating durable piping through reinforced concrete, and conducted CCTV inspections for quality assurance. A new manhole was added to facilitate maintenance.
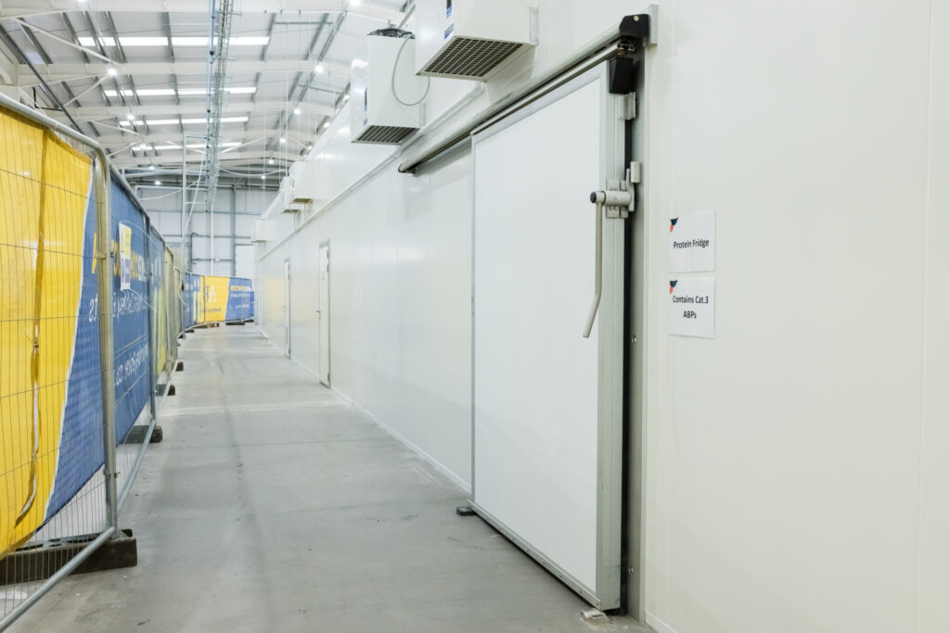
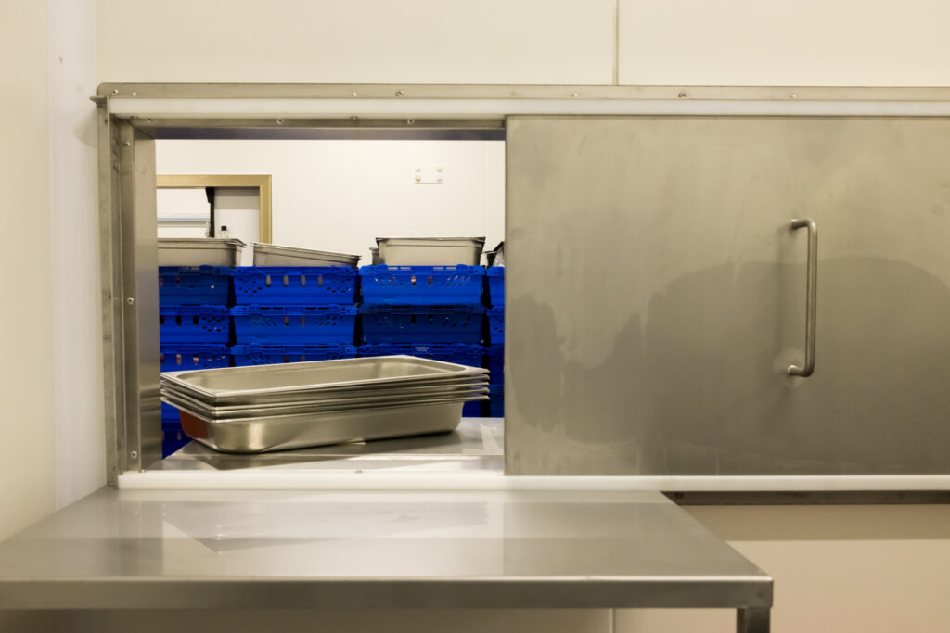
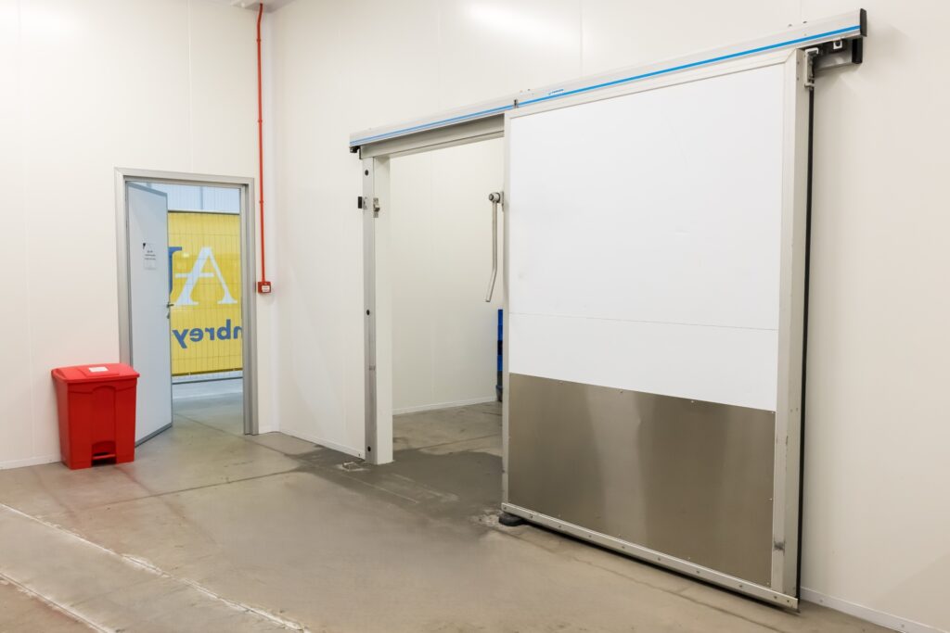
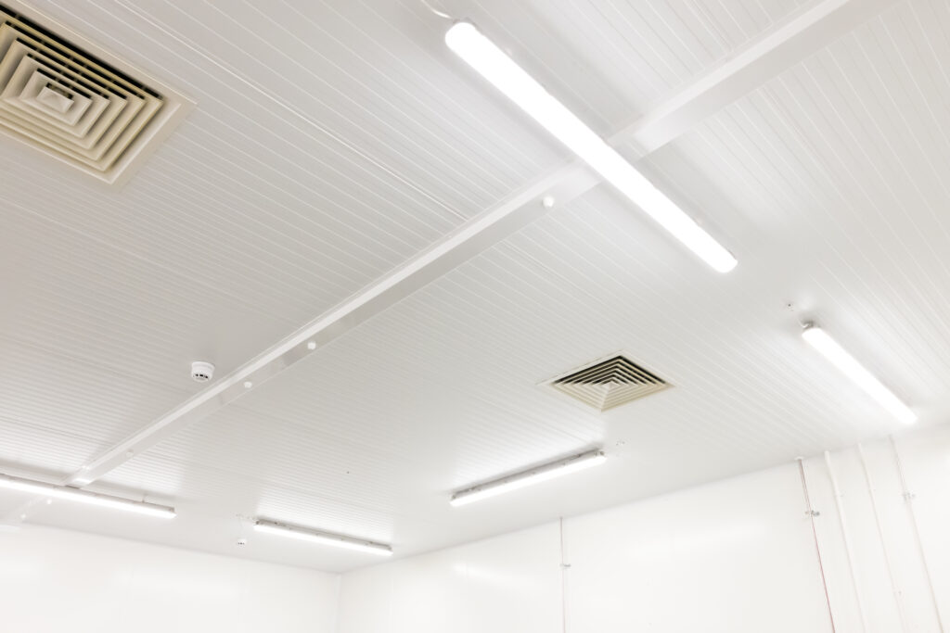
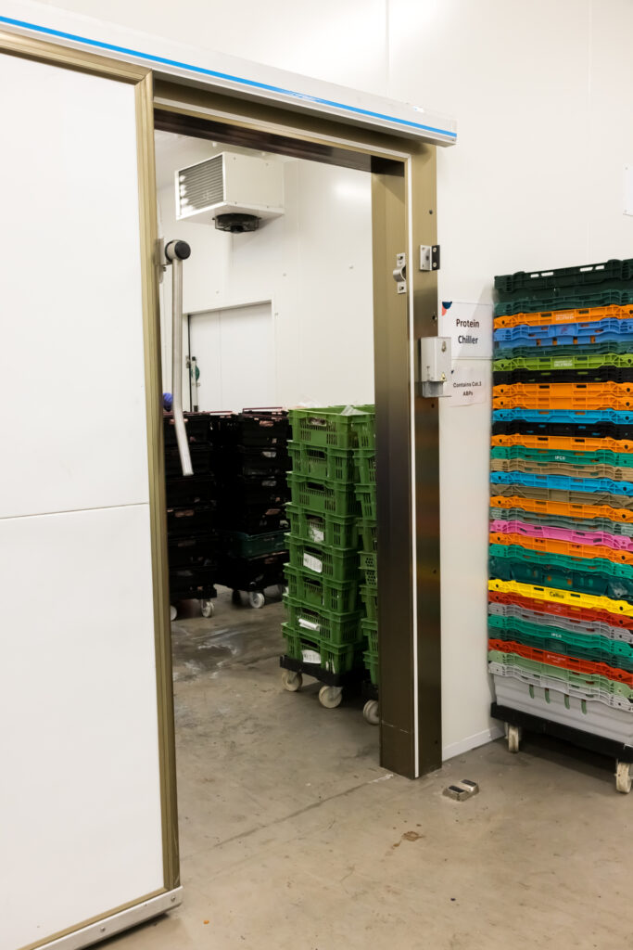
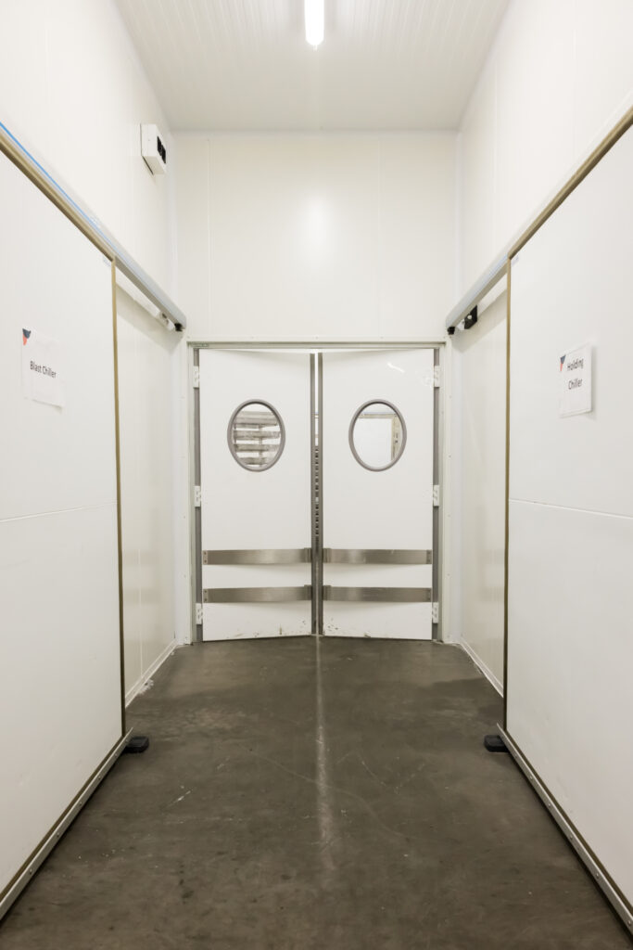
- Cold Storage: Constructed cold storage units with custom-built insulated panels, food-safe silicone seals, and hygienic cladding, ensuring the safestorage of ingredients and products.
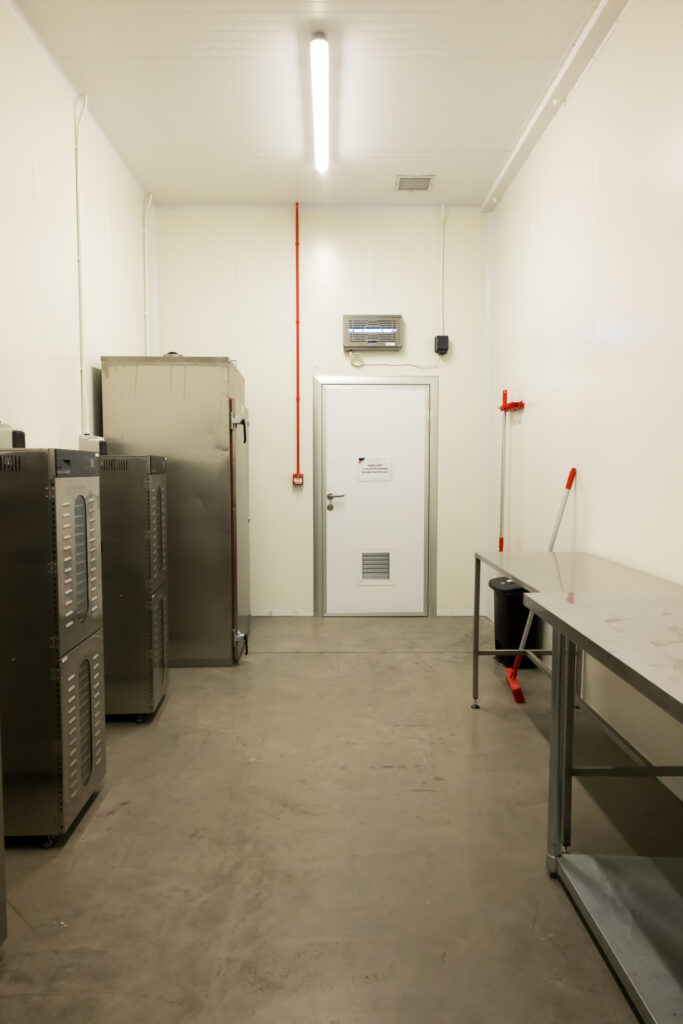
- Temporary Facility: Developed a temporary facility with designated hand-wash areas, wash zones, and ingredient preparation rooms to maintain production during renovations.
- Logistics Enhancements: Installed doors, ramps, and PVC curtains for better hygiene and operational efficiency.
- Future-Proofing: Laid the groundwork for Phase Two, which will include expanding the mezzanine floor for office spaces and reconfiguring existing areas for increased functionality.
“Our work with Different Dog has been a remarkable example of how thoughtful design and tailored solutions can make a significant impact on operational efficiency and growth. We’re proud to be part of their journey, ensuring that each phase of development is built on quality, compliance, and innovation to support their ambitious goals.”
– Carl Duffy – Commercial Director
Challenges & Solutions
Challenge: Insuring the drainage system could handle high production volumes.
Solution: Conducted thorough inspections and customized the piping and drainage layout for optimal capacity and durability.
Challenge: Aligning construction timelines with operational demands.
Solution: Phased the project strategically, completing Phase One to support immediate needs and planning Phase Two for future enhancements.
Challenge: Exceding requirements of food-grade construction standards.
Solution: Collaborated closely with Different Dog’s team and sourced specialised materials like food safe cladding and silicone seals, ensuring compliance with industry regulations.





LIFECYCLE SUPPORT
Leading Specialists in Industrial Facilities
From early-stage consultancy & design, to Hard FM, repair, refurbishment, reconfiguration, capital works & decommissioning. We support essential facilities that need to remain safe, compliant & operational throughout their working life