
BIM (Building Information Modelling)
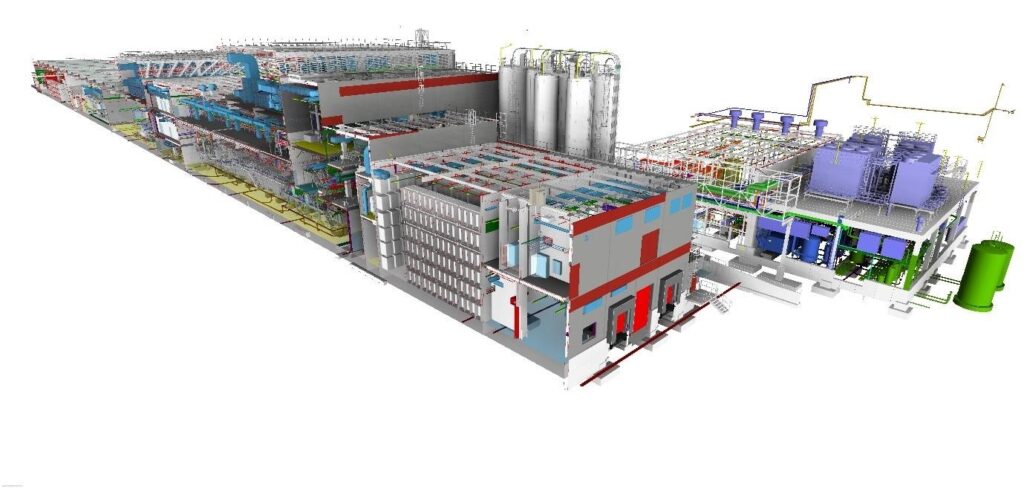
Clearer coordination from design through to handover. Building Information Modelling gives project teams a coordinated digital view of a building, its structure, services and operational requirements before work begins on site.
For industrial facilities, this supports better decisions around layout, access, plant space, service routes, hygiene zoning, maintenance requirements and future expansion. It helps clients understand how proposed works will function within their existing operation and identifies coordination issues at an early stage.
Ambrey Baker uses BIM across consultancy, design and delivery projects. Our models bring together relevant design information in one coordinated environment, helping clients, designers, contractors and specialist suppliers work from the same current information
BIM for industrial and operational environments
Industrial projects often involve complex requirements within live sites.
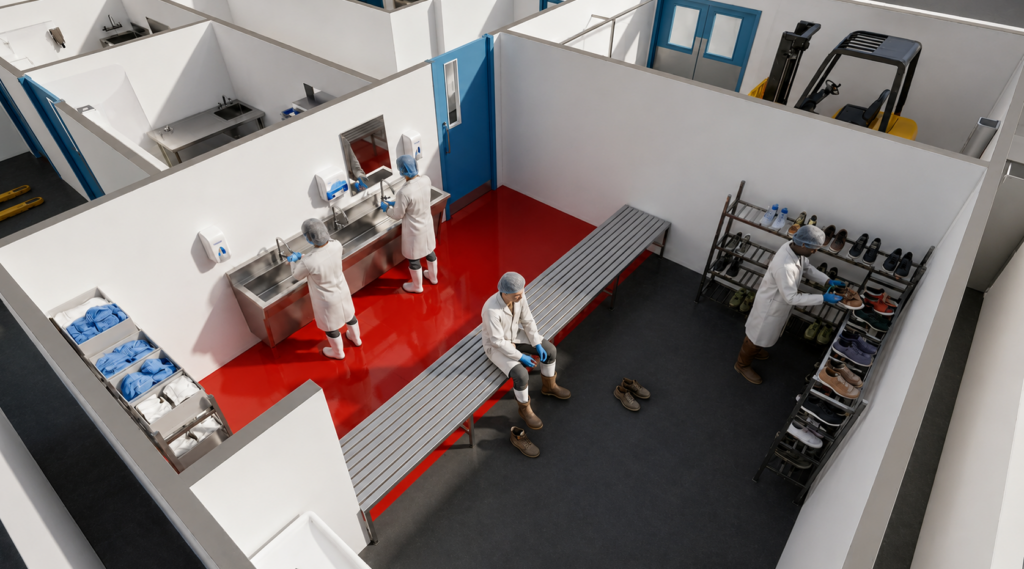
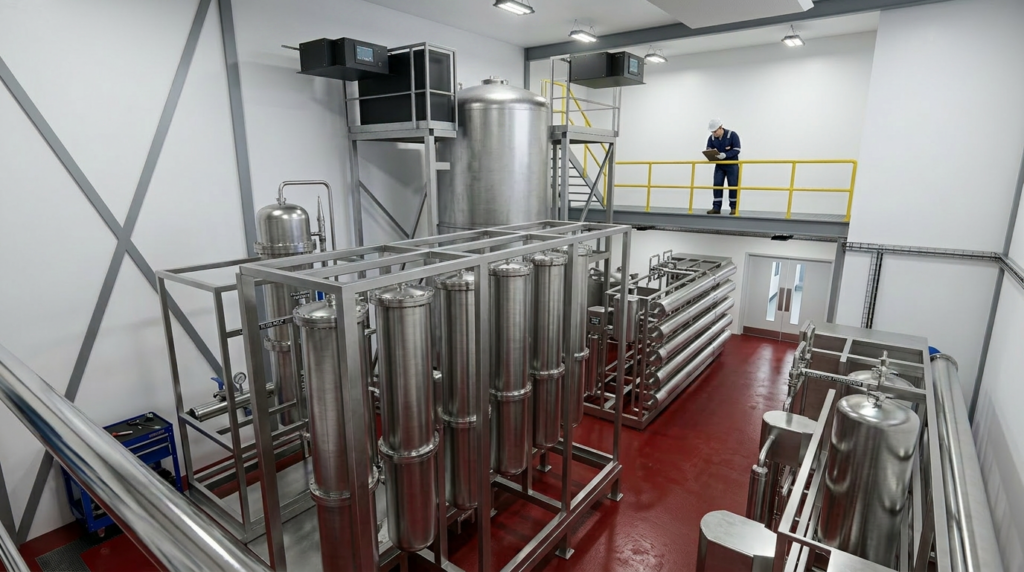
BIM helps us test proposed layouts, coordinate building services and review how new works interact with existing structures and operations. This is particularly valuable where projects involve phased construction, constrained spaces, refrigeration, process equipment, hygienic finishes, fire strategy review/ coordination or specialist mechanical and electrical services.
The model can support design reviews before construction, allowing changes to be considered while they remain easier to manage.
What our BIM services include
Our BIM capability can support projects from feasibility through to construction and handover. Services include:
- BIM Execution Plans (BEPs) and coordinated 3D models for new-build, refurbishment and extension projects
Coordinated 3D models for new-build, refurbishment and extension projects - Design coordination across architectural, structural and building services disciplines
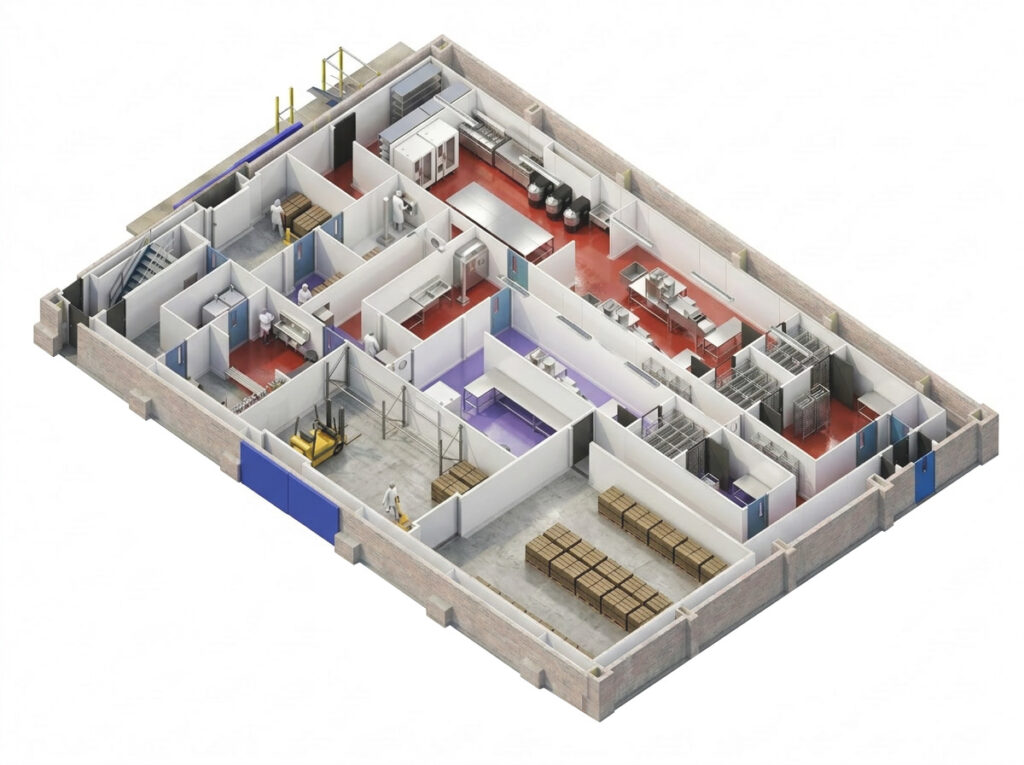
- Review of plant space, access routes, service zones and maintenance clearances
- Identification of potential clashes or coordination issues before work starts on site
- Visual models to support client approvals, stakeholder engagement and operational planning
- Drawing production and coordinated design information for construction
- BIM family content, asset creation and metadata development for accurate project information and future asset management
- Support with BIM requirements, information management and model standards
- Structured project records through our Procore common data environment
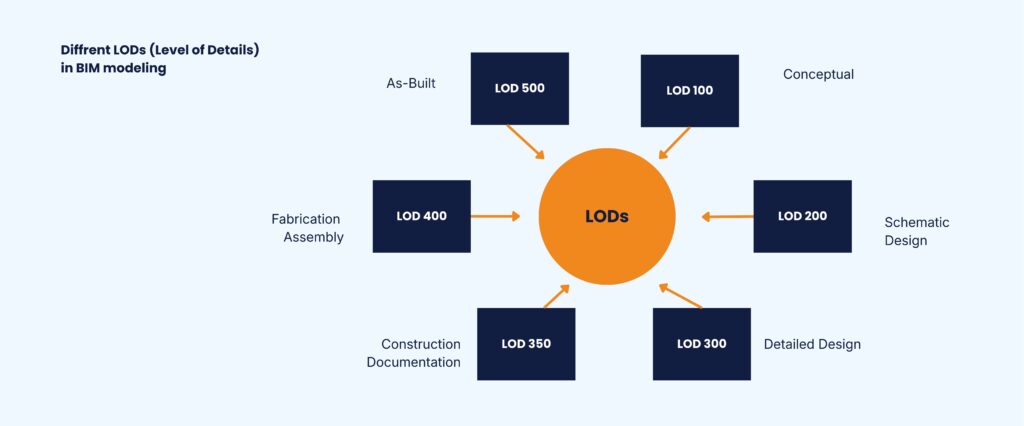
The level of BIM support is tailored to the project. A focused model may be appropriate for a defined refurbishment or plant installation. Larger schemes may require full multidisciplinary coordination throughout design and construction.
Better decisions before construction starts
A coordinated model gives clients a clearer understanding of what is being proposed. It can show how spaces, equipment, services and access arrangements fit together before physical works begin.
This helps project teams assess practical issues such as whether plant can be installed and maintained safely, whether service routes are achievable, how people and materials will move through the building, and whether construction works can be planned around ongoing operations.
Controlled information throughout the project
BIM is most effective when combined with controlled project information. Ambrey Baker uses Procore as a common data environment for drawings, documents, inspections, actions, RFIs and project records.
This gives project teams access to current information and provides a clear audit trail as the design develops. It also supports communication between the client, design team, contractors and specialist suppliers.
At completion, the project information can support handover, future maintenance planning and later changes to the facility.
BIM as part of an integrated project approach
Our BIM services sit within a wider consultancy and project delivery offer. Clients can appoint Ambrey Baker for BIM support as part of feasibility work, design coordination, refurbishment planning, capital projects or full design and build delivery.
We focus on producing information that is practical, coordinated and relevant to the way the facility will operate.
Get in touch
Speak to our team about BIM support for your proposed industrial development, refurbishment or operational
LIFECYCLE SUPPORT
Leading Specialists in Industrial Facilities
From early-stage consultancy & design, to Hard FM, repair, refurbishment, reconfiguration, capital works & decommissioning. We support essential facilities that need to remain safe, compliant & operational throughout their working life
Related Case Studies
-
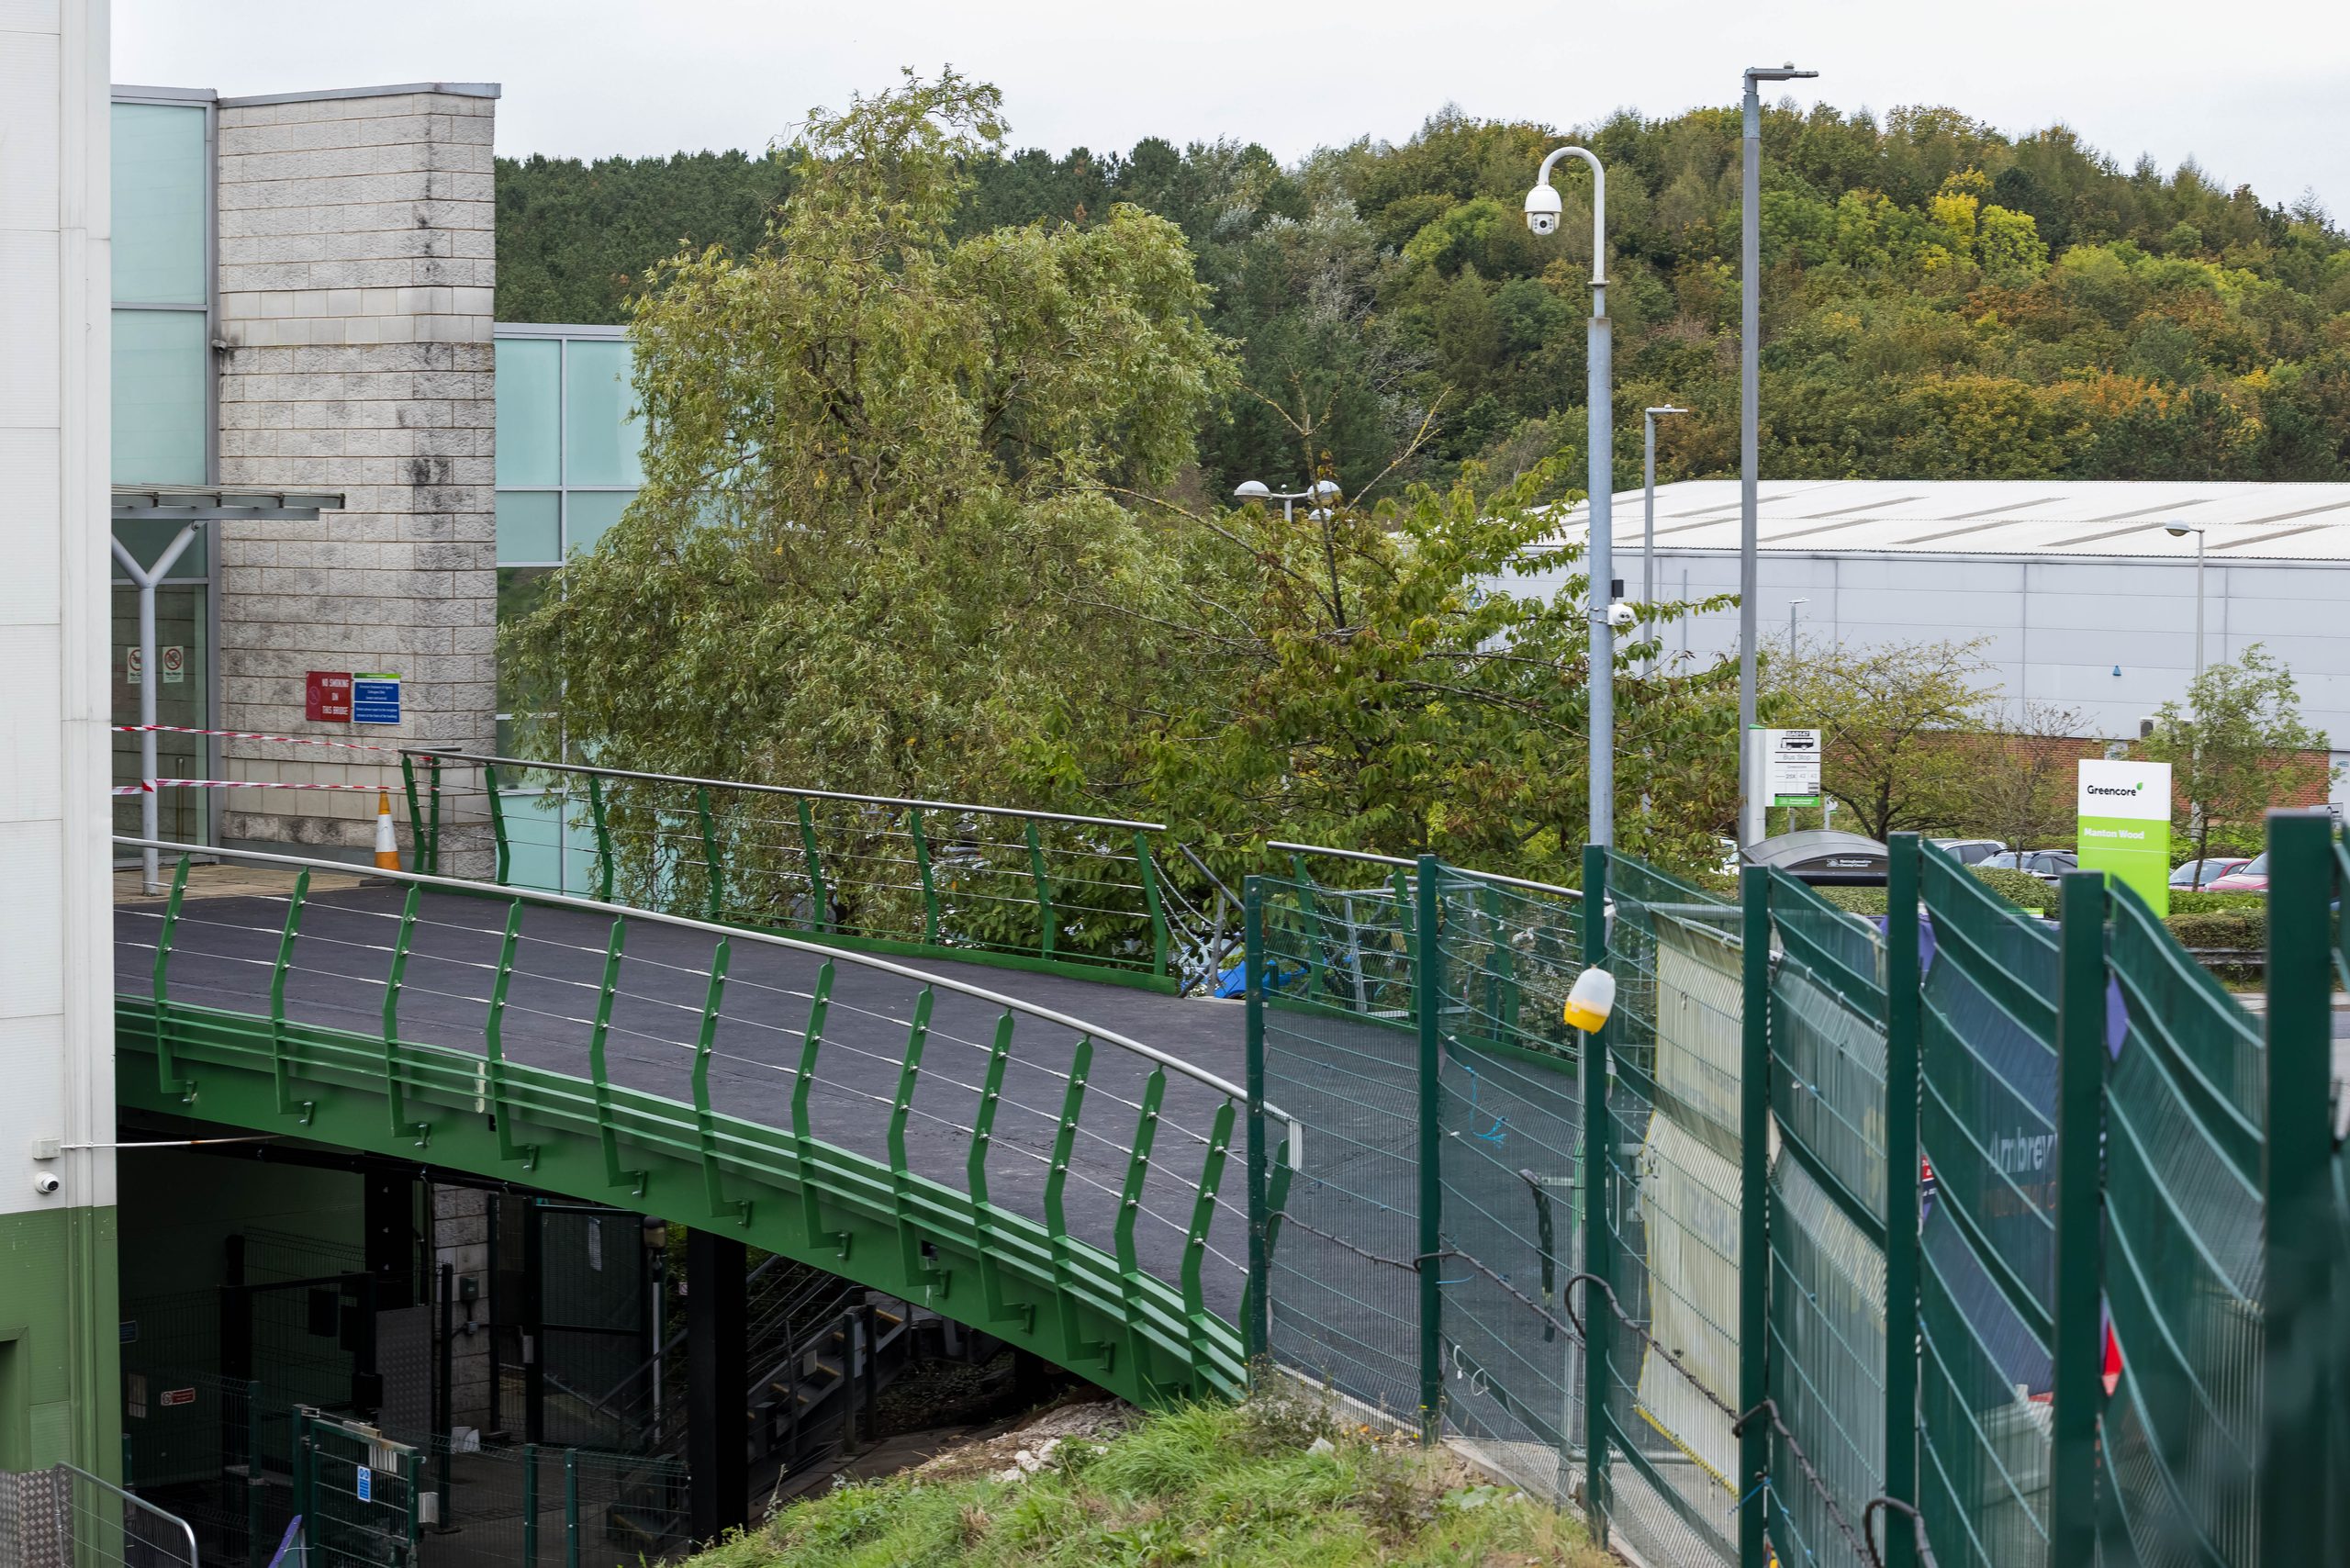
Bridge Balustrade and Structural Steelwork Replacement at Greencore
As principal contractor, Ambrey Baker managed the bridge balustrade and structural steelwork replacement works at Greencore’s facility in Worksop, Nottinghamshire.
-

Supporting a Growing Brazilian Street Food Producer Into Its First Large-Scale Manufacturing Facility
Supporting a Growing Brazilian Street Food Producer Into Its First Large-Scale Manufacturing Facility Client: Confidential Duration: 6 Weeks Location: East Midlands Year:…
-

Executing Critical Fire Separation Works Within a Live Pharmaceuticals Facility
Executing Critical Fire Separation Works Within a Live Pharmaceuticals Facility Client: Confidential Duration: 4 Weeks Location: North West, UK Year: 2025 Value:…