
Process Rooms
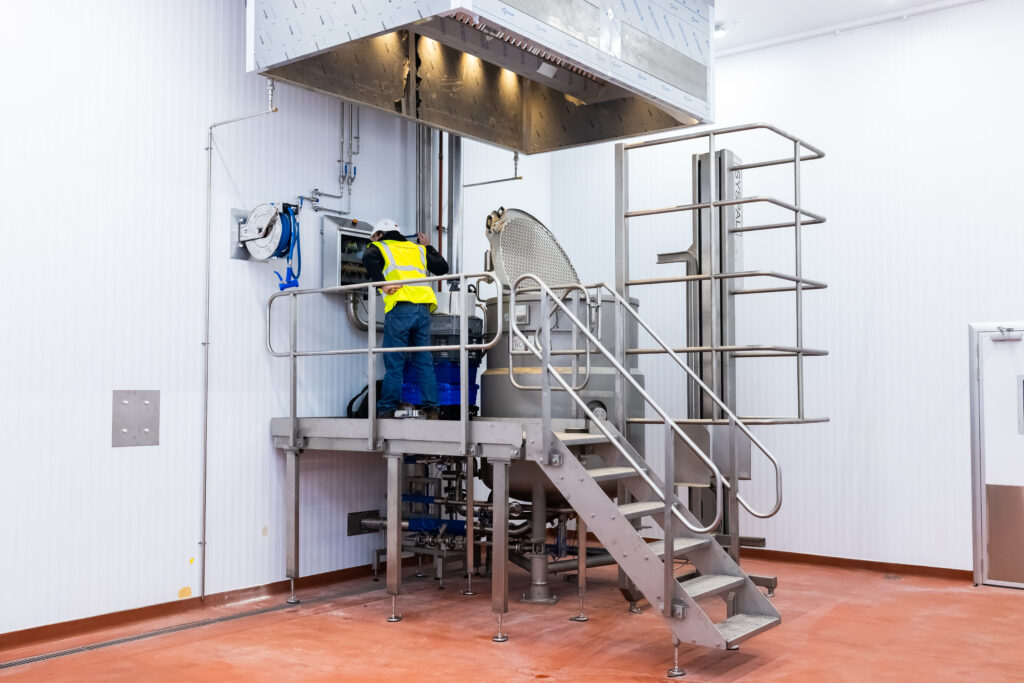
Process rooms are central to many food manufacturing and industrial processing facilities.
They provide controlled environments where products are prepared, handled and processed under strict hygiene and safety requirements.
The design and construction of these spaces must support efficient production while meeting relevant food hygiene legislation, audit standards and building requirements where applicable.
At Ambrey Baker, we design and construct process rooms that support safe, hygienic and efficient manufacturing operations.
With almost 40 years of experience working in complex industrial environments, our team understands the technical detail involved in integrating production equipment, building services, drainage and hygienic finishes within controlled spaces.
In food production settings, process rooms are often designed to support compliance with recognised standards and guidance, including BRCGS Global Standard Food Safety, Food Standards Agency guidance, and the Food Safety and Hygiene (England) Regulations 2013. Our approach also reflects the practical expectations of food manufacturers operating under retailer audit schemes and third-party certification programmes.
Each process room is planned to support logical production flow, clear hygienic zoning and safe access for operation, cleaning and maintenance. Key design considerations typically include:
- Safe access for maintenance and cleaning
- Hygienic wall, ceiling and floor systems
- Wash-down compatible finishes and sealed junctions
- Integrated drainage systems and correct floor falls
- Equipment positioning to support workflow efficiency
- Coordination of water, compressed air, electrical and ventilation services
Material selection is critical in these environments. Surfaces must be durable, easy to clean and suitable for the operating conditions within the room. Depending on the process and hygiene classification, this can include hygienic wall panel systems, stainless steel interfaces and sealed floor finishes designed for regular cleaning and wash-down procedures. FSA guidance for food premises specifically expects suitable, cleanable surfaces and adequate drainage and ventilation in food preparation areas.
Our experience in temperature-controlled and high-care food production environments allows us to design process rooms that perform reliably in demanding operational settings. We regularly work within live manufacturing facilities and understand how to programme works to reduce disruption and minimise downtime wherever possible.
Ambrey Baker works closely with production teams, engineers and equipment suppliers to ensure each process room is aligned with the needs of the manufacturing process. From early layout development through to construction and installation, we focus on hygiene, safety, buildability and long-term operational performance.
If you are planning a new production line, upgrading an existing food facility or creating a hygienic processing area within an industrial building, Ambrey Baker can provide a practical and compliant solution tailored to your operational requirements.
LIFECYCLE SUPPORT
Leading Specialists in Industrial Facilities
From early-stage consultancy & design, to Hard FM, repair, refurbishment, reconfiguration, capital works & decommissioning. We support essential facilities that need to remain safe, compliant & operational throughout their working life
Related Case Studies
-
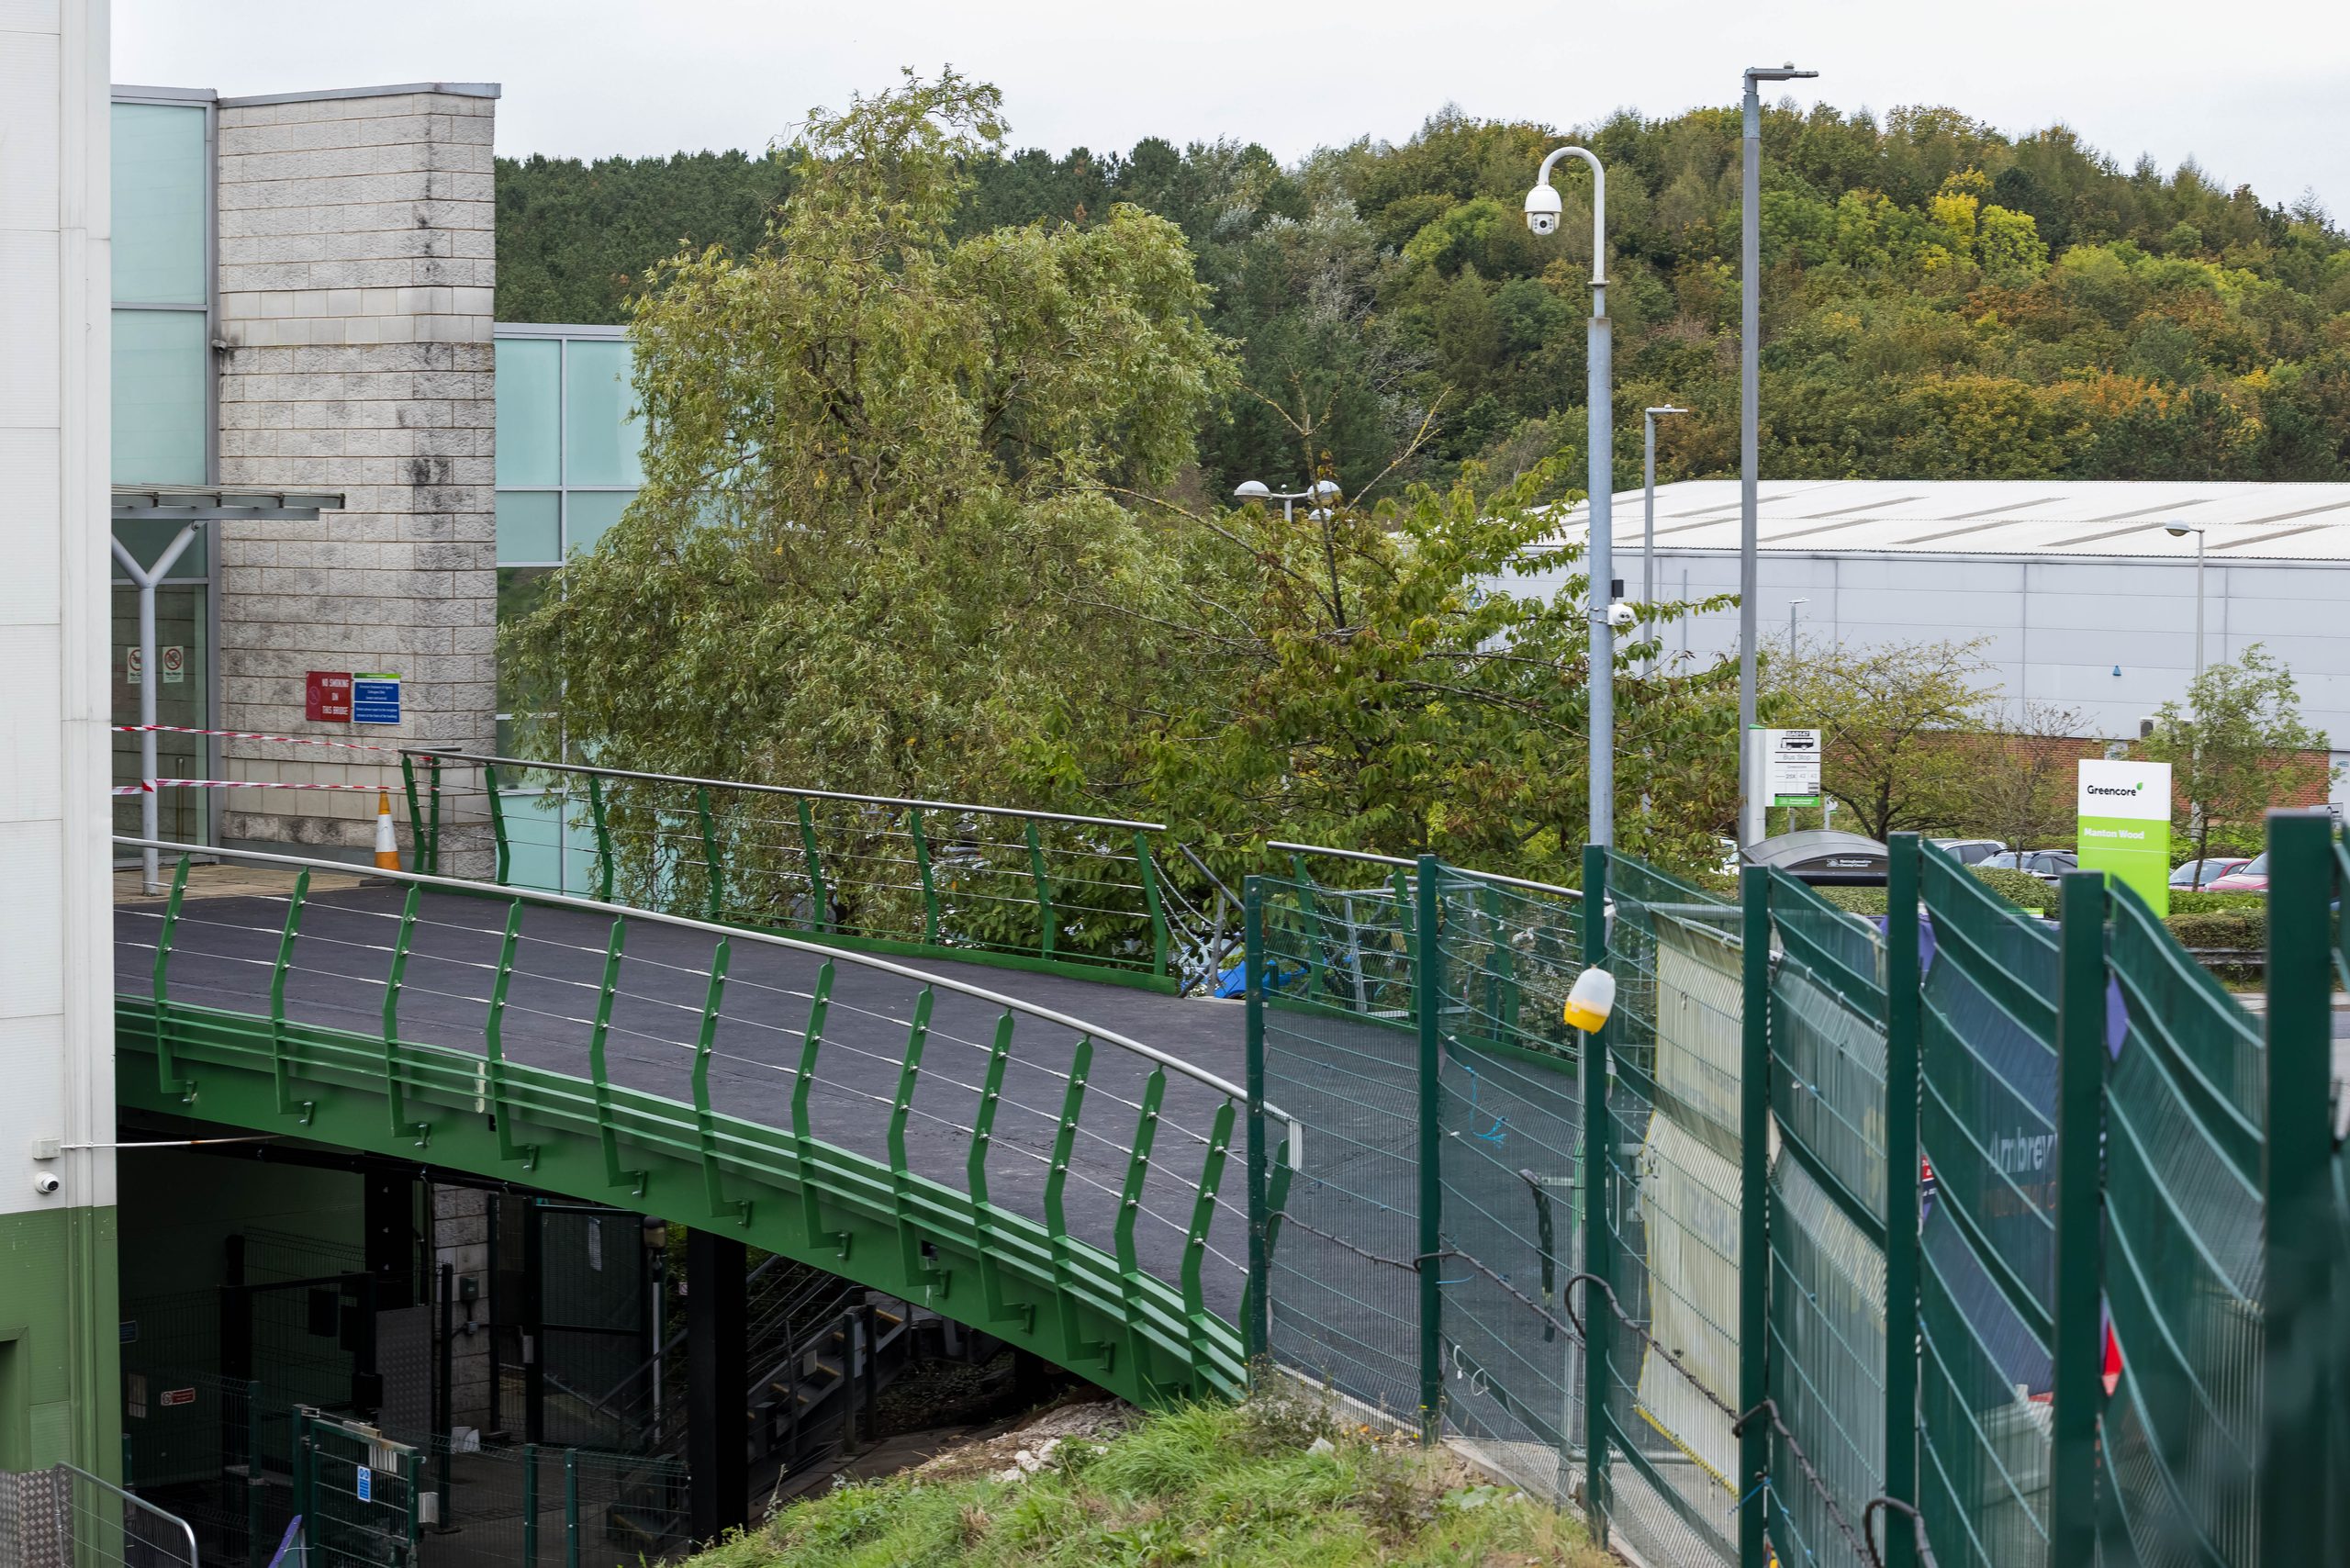
Bridge Balustrade and Structural Steelwork Replacement at Greencore
As principal contractor, Ambrey Baker managed the bridge balustrade and structural steelwork replacement works at Greencore’s facility in Worksop, Nottinghamshire.
-

Supporting a Growing Brazilian Street Food Producer Into Its First Large-Scale Manufacturing Facility
Supporting a Growing Brazilian Street Food Producer Into Its First Large-Scale Manufacturing Facility Client: Confidential Duration: 6 Weeks Location: East Midlands Year:…
-

Executing Critical Fire Separation Works Within a Live Pharmaceuticals Facility
Executing Critical Fire Separation Works Within a Live Pharmaceuticals Facility Client: Confidential Duration: 4 Weeks Location: North West, UK Year: 2025 Value:…