
Architecture
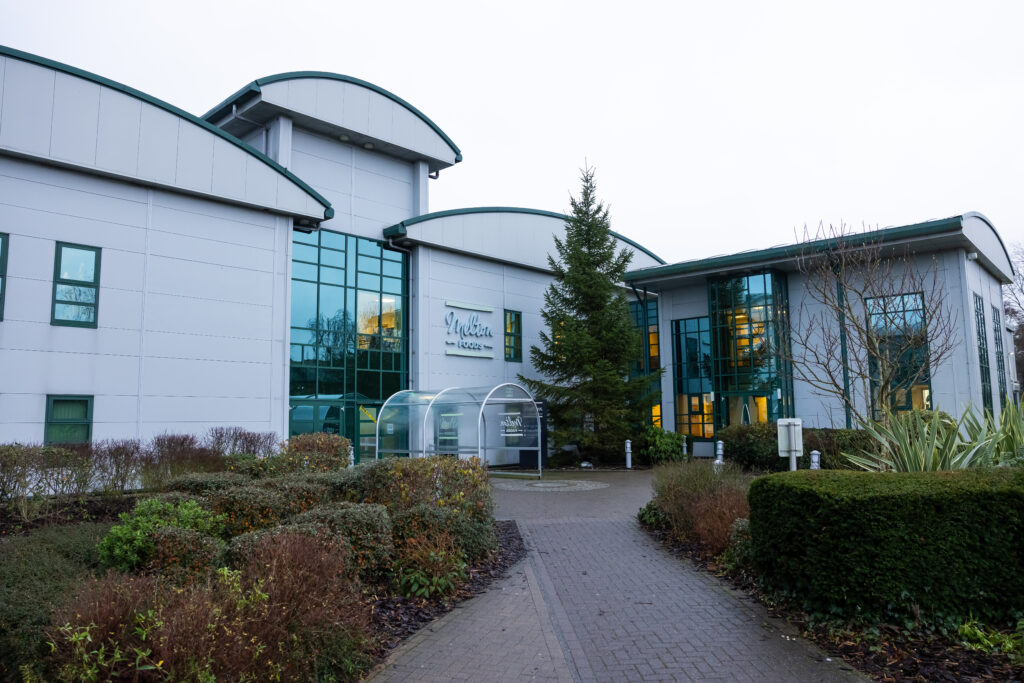
At Ambrey Baker, our architectural team designs industrial buildings that perform in demanding operational environments.
With almost 40 years of experience working in manufacturing, logistics and food production facilities, we understand that architecture in the industrial sector must prioritise efficiency, compliance and long-term durability.
Our architects design facilities include manufacturing plants, distribution centres, cold storage environments, and data centres. Every project begins with a clear understanding of the client’s operational processes, equipment requirements and future expansion plans.
As a result, this approach ensures that building layouts support productivity, safe working practices and efficient movement of goods and personnel.
Industrial architecture should support complex operational demands. Our architectural team also develops layouts that optimise workflows, material handling routes and production processes.
During the early design stage, our team considers key operational factors such as:
- plant and equipment layouts
- logistics flows and loading arrangements
- clear internal spans and structural requirements
- temperature-controlled environments for food and pharmaceutical storage
- hygienic design principles for food-grade facilities
- future flexibility for automation or expansion
Our team coordinates these elements with structural, mechanical and electrical disciplines. In turn, this helps the building perform as a fully integrated system. Industrial buildings must comply with multiple UK regulatory frameworks.
Our architectural designs ensure that facilities meet relevant statutory and industry requirements, including:
- the Building Regulations 2010 covering fire safety, energy performance, accessibility and structural performance
- the Construction (Design and Management) Regulations 2015, ensuring health and safety risks are addressed through design
- guidance from the Health and Safety Executive relating to safe industrial workplaces
- thermal and energy performance requirements under Approved Document L
- fire safety guidance within Approved Document B Where projects involve food manufacturing or temperature-controlled environments, we also design facilities to support compliance with hygiene and food safety frameworks such as BRCGS Food Safety.
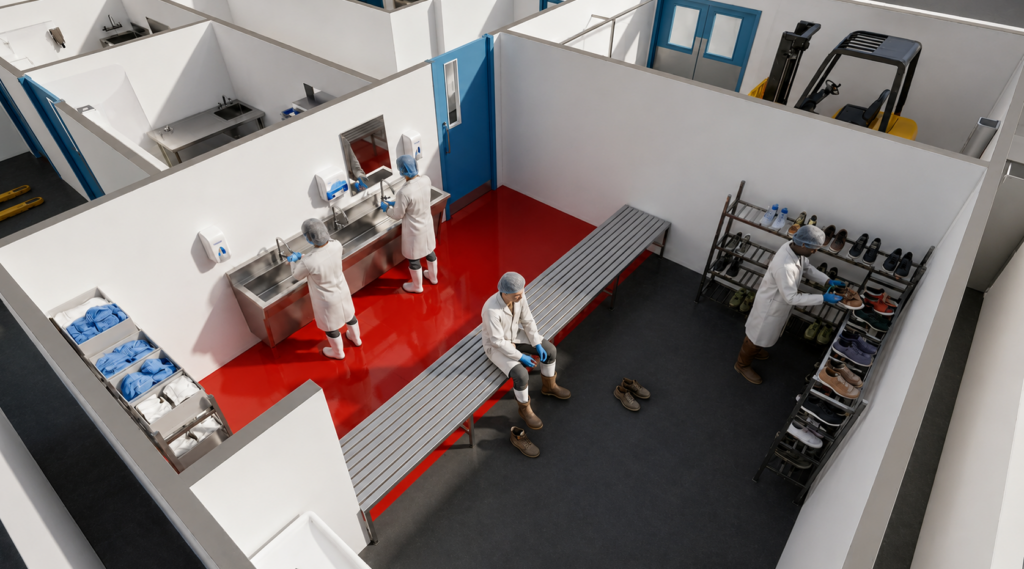
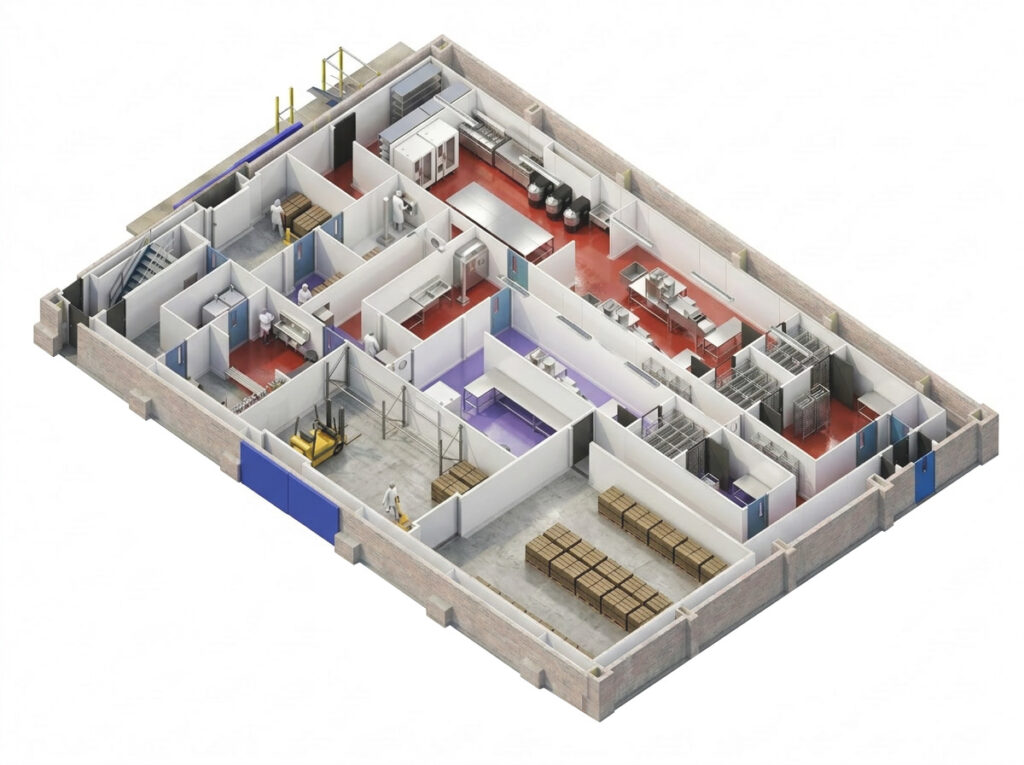
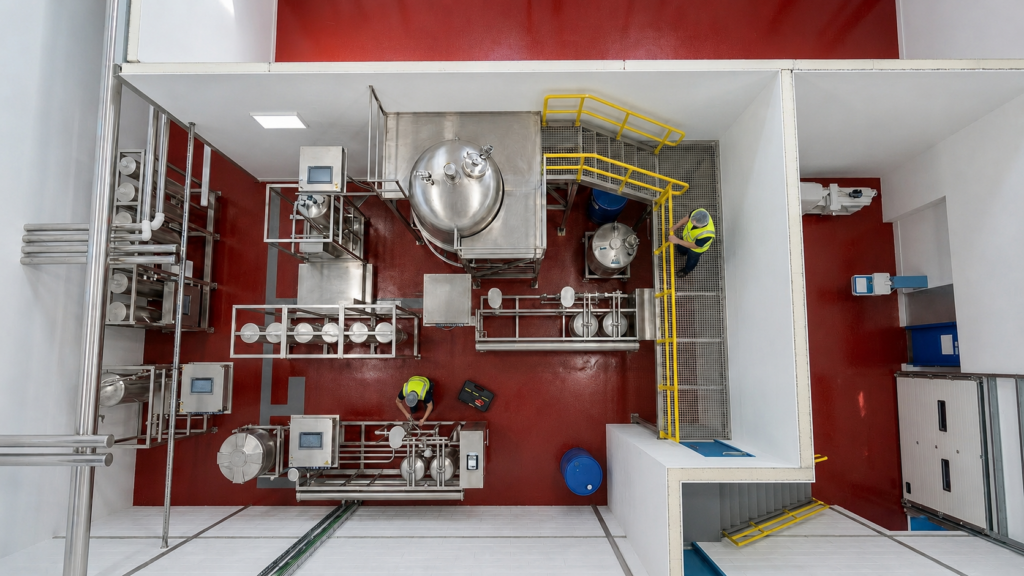
Our architectural service covers the full project lifecycle, from concept through to construction. This includes feasibility studies, concept development, planning support, and detailed technical design. In addition, our team prepares coordinated drawings, specifications and construction information that allow contractors and project teams to deliver the building efficiently.
We also work closely with engineers, specialist equipment suppliers and operational stakeholders to ensure designs reflect real operational requirements. Because our architects operate within an integrated construction environment, design decisions are informed by practical site knowledge. This helps identify potential issues early and reduces risk during construction. Architecture that supports long-term performance is critical, as industrial facilities represent long-term operational assets.
Our architectural approach focuses on buildings that remain efficient, compliant and adaptable throughout their lifecycle. For example, designs consider maintenance access, durability of materials, energy efficiency and the ability to upgrade systems as operational needs change. As a result, clients rely on Ambrey Baker to design facilities that support production, logistics and storage operations without compromise. Our experience across complex industrial environments supports successful delivery and long-term building performance.
LIFECYCLE SUPPORT
Leading Specialists in Industrial Facilities
From early-stage consultancy & design, to Hard FM, repair, refurbishment, reconfiguration, capital works & decommissioning. We support essential facilities that need to remain safe, compliant & operational throughout their working life
Related Case Studies
-
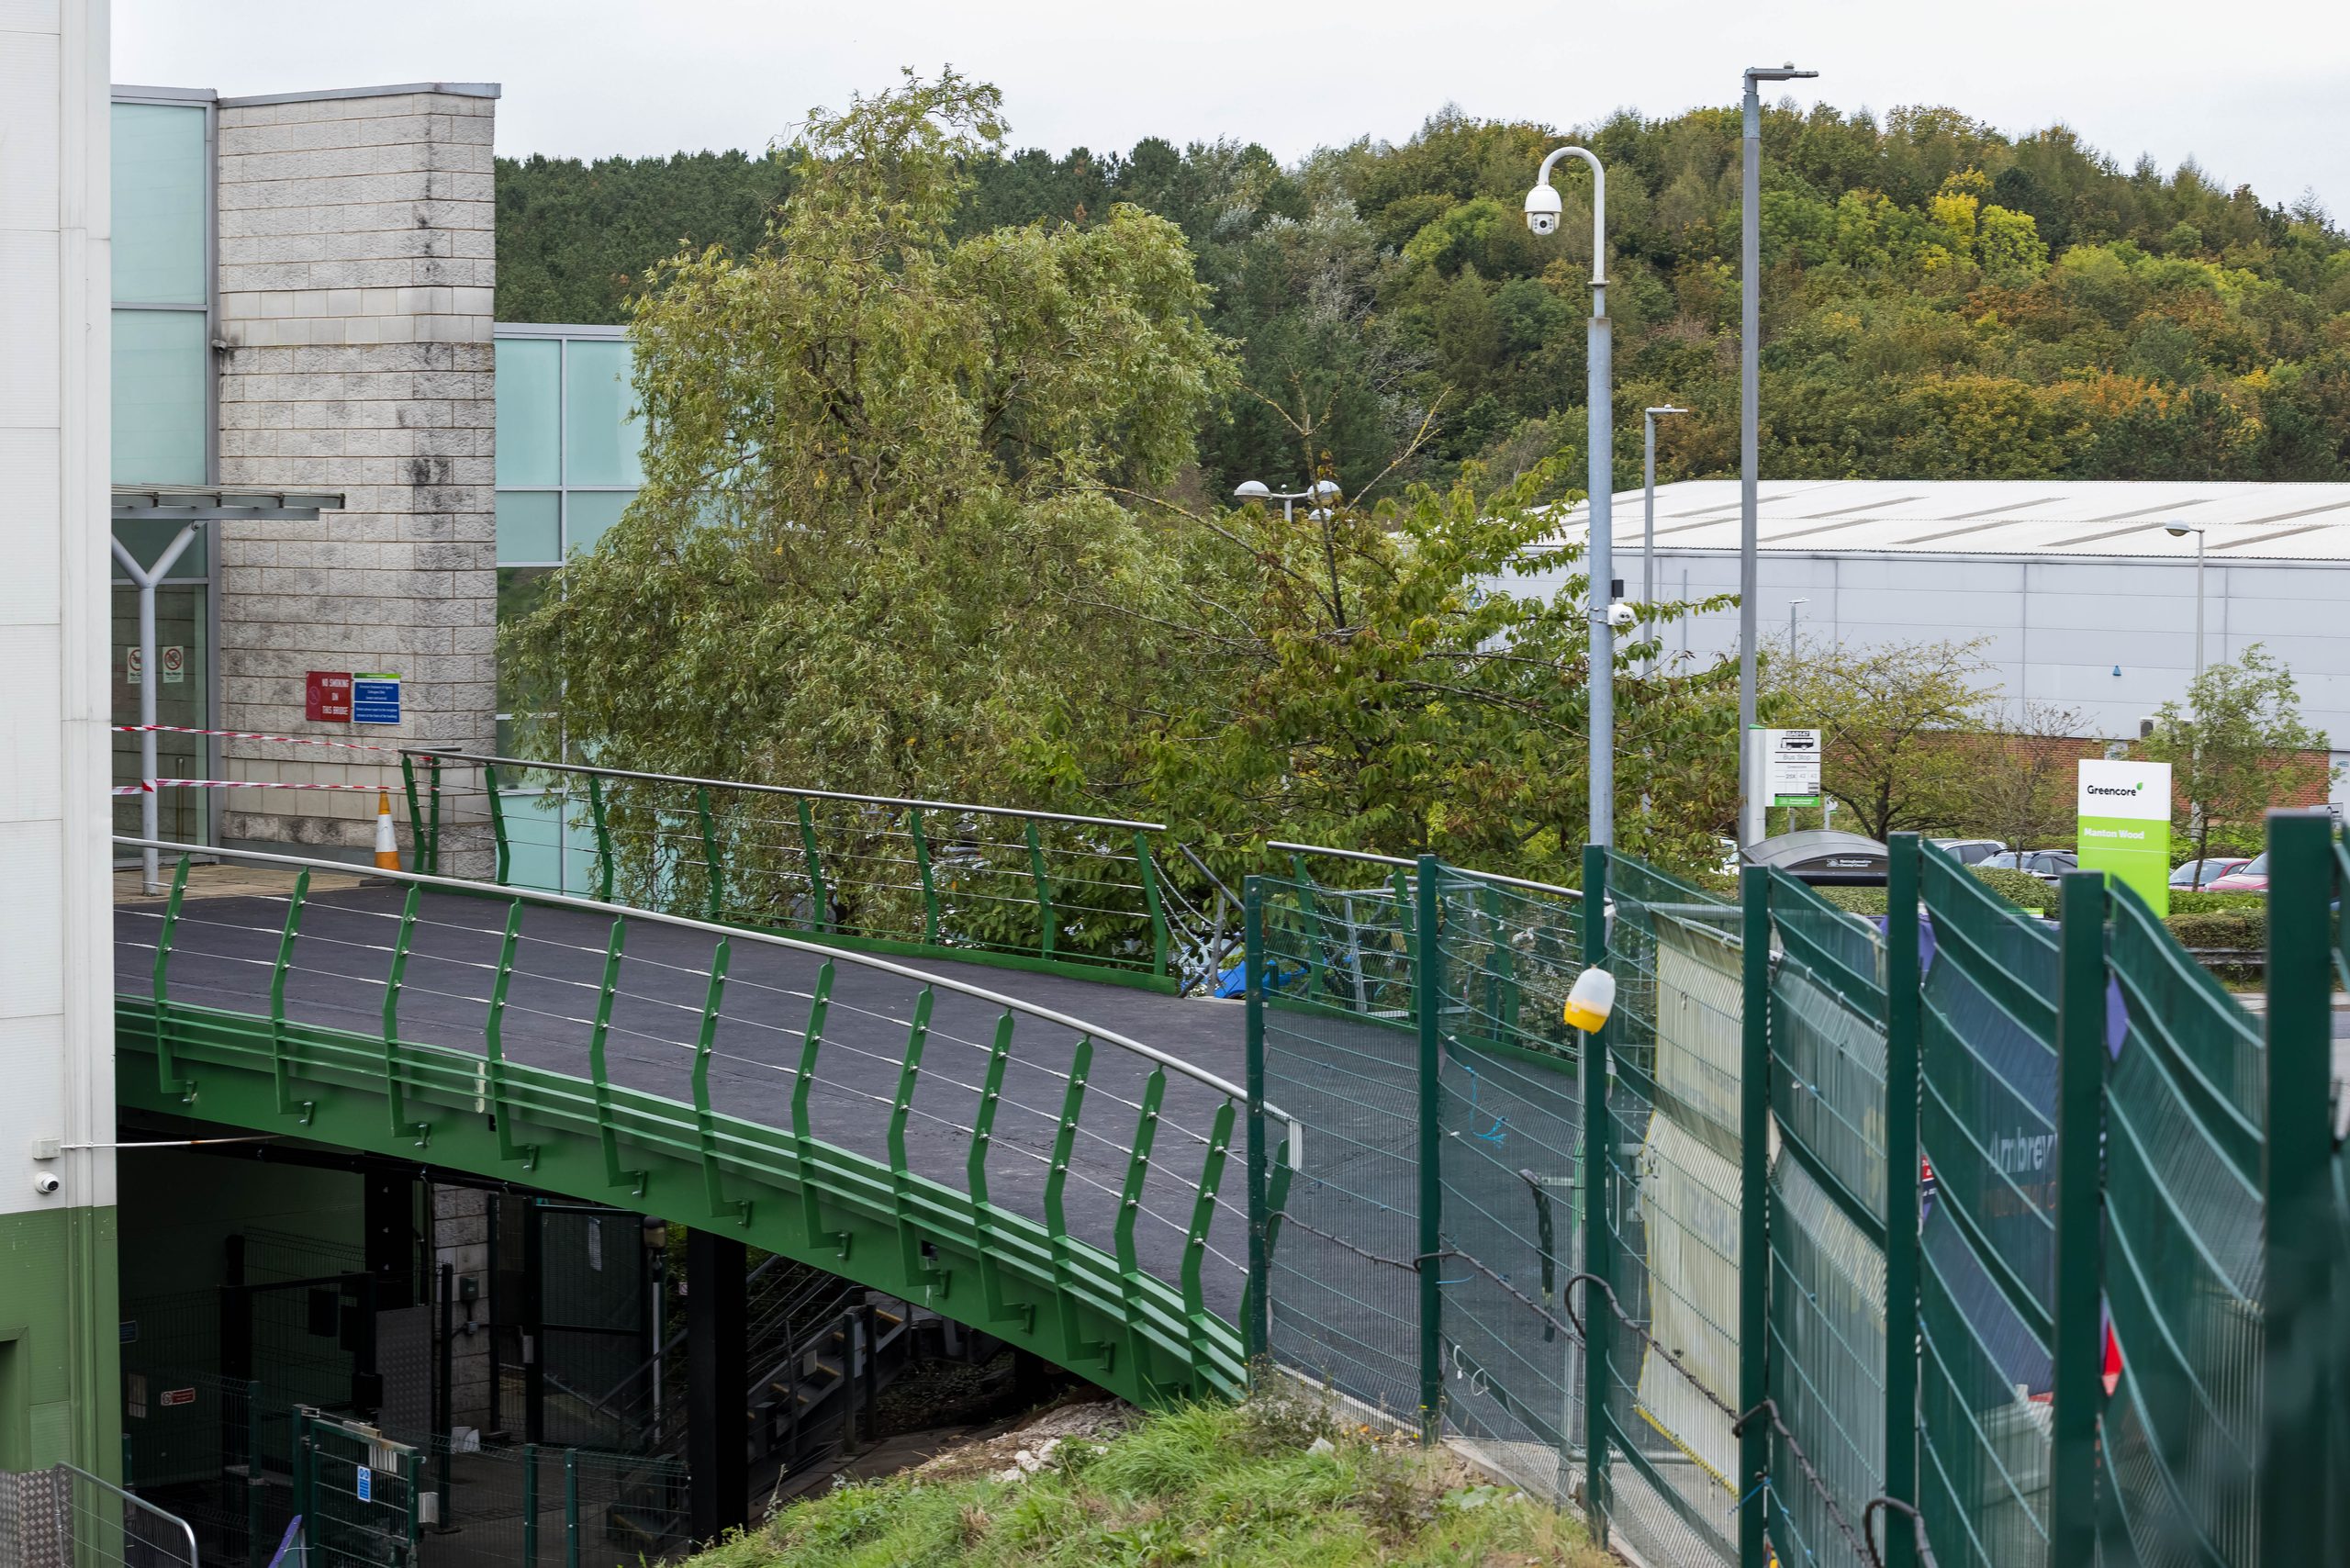
Bridge Balustrade and Structural Steelwork Replacement at Greencore
As principal contractor, Ambrey Baker managed the bridge balustrade and structural steelwork replacement works at Greencore’s facility in Worksop, Nottinghamshire.
-

Supporting a Growing Brazilian Street Food Producer Into Its First Large-Scale Manufacturing Facility
Supporting a Growing Brazilian Street Food Producer Into Its First Large-Scale Manufacturing Facility Client: Confidential Duration: 6 Weeks Location: East Midlands Year:…
-

Executing Critical Fire Separation Works Within a Live Pharmaceuticals Facility
Executing Critical Fire Separation Works Within a Live Pharmaceuticals Facility Client: Confidential Duration: 4 Weeks Location: North West, UK Year: 2025 Value:…