
3D Design Co-ordination
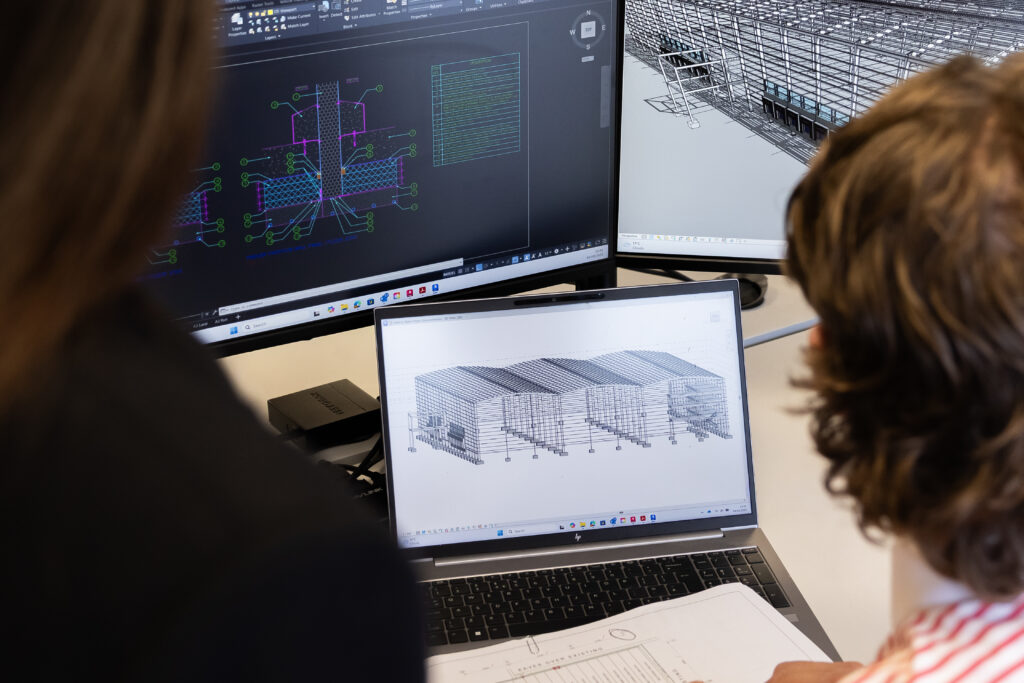
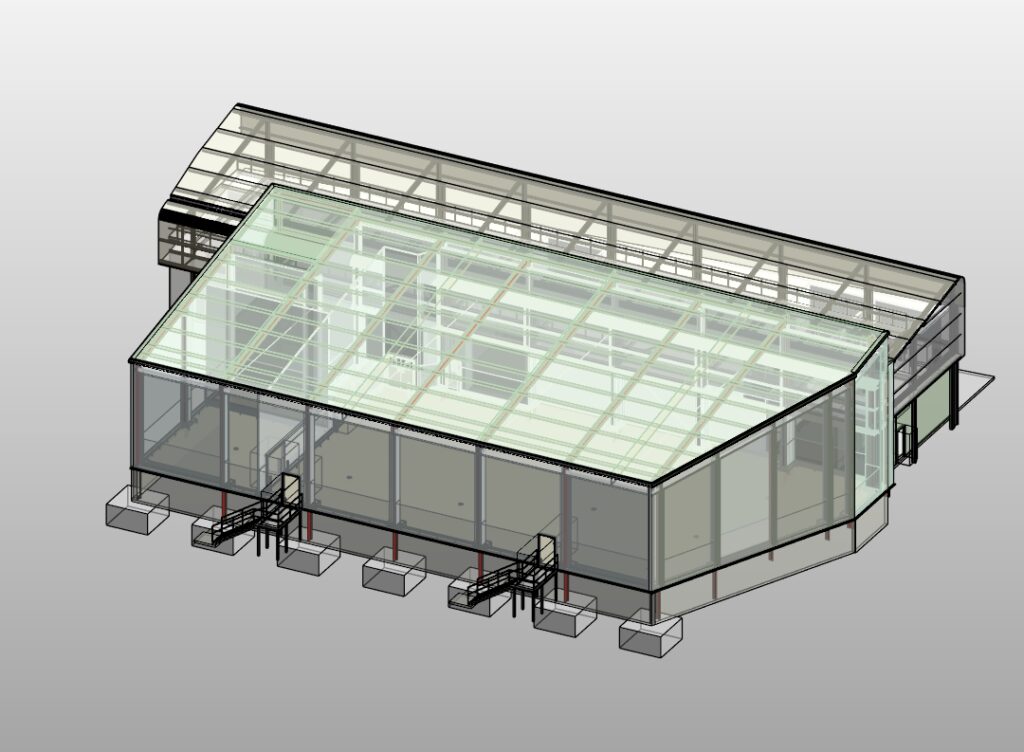
3D design co-ordination helps the full project team review building layouts, structural systems and building services before construction begins.
This process shows how each element of a building interacts. It also allows the team to identify and resolve potential conflicts during the design stage. For industrial and food-grade environments, coordinated digital design is essential. Plant, services and structural systems must operate within tight tolerances.
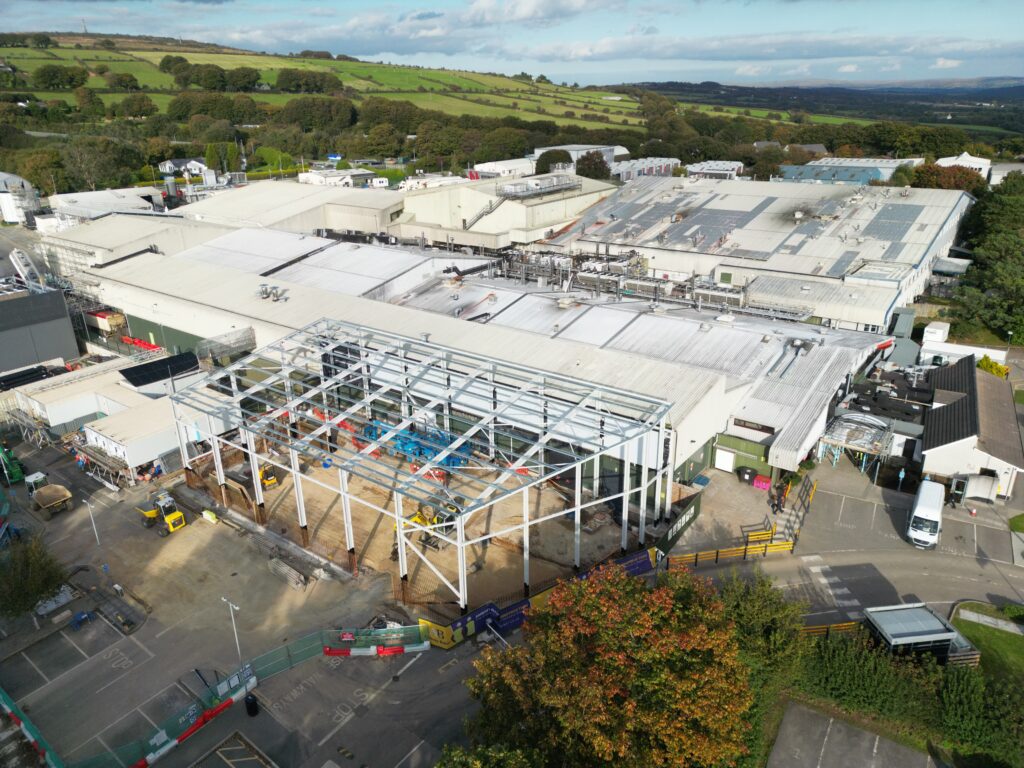
At Ambrey Baker, our 3D coordination process supports the delivery of complex industrial facilities including manufacturing plants, logistics hubs, temperature-controlled buildings and food production environments. Our team brings 40 years of experience working within operational industrial sites, allowing us to understand how design decisions directly affect construction, installation and long-term building performance.
Coordinating Complex Industrial Environments
Industrial facilities contain multiple technical systems that must operate within the same structural envelope. Structural steelwork, process equipment, mechanical services, electrical infrastructure, drainage, fire protection and access requirements must all be carefully coordinated.
Our design coordination process brings together architects, structural engineers, mechanical and electrical designers, specialist suppliers and installation contractors within a shared 3D environment. This coordinated approach allows the project team to:
- review building layouts and plant arrangements in detail
- identify spatial conflicts between structure, services and equipment
- assess maintenance access and safe working clearances
- coordinate routing of ductwork, pipework and cable infrastructure
- confirm that structural support and loading requirements are met
- resolve technical issues before work begins on site
Clash detection and coordinated modelling reduce design changes during construction. They also help maintain programme certainty. The result is a buildable design that supports safe installation and efficient construction.
Supporting Building Information Modelling (BIM)
3D design coordination forms part of the wider Building Information Modelling (BIM) process used on many modern construction projects. BIM helps teams manage project information digitally throughout design, construction and operation.
Our coordination approach supports projects delivered in accordance with BS EN ISO 19650, the UK and international framework for managing information using BIM. These standards establish clear processes for digital collaboration, model management and information exchange between project stakeholders.
Where required, our team can operate within client BIM environments, supporting coordinated design reviews, data exchange and model development across multiple disciplines.
Improving Safety and Buildability
Early design coordination directly supports safer construction. The project team can identify conflicts before work begins on site. This helps avoid last-minute design changes and unsafe installation conditions.
This proactive approach supports compliance with the Construction (Design and Management) Regulations 2015, which require designers and project teams to eliminate foreseeable risks during the design stage wherever reasonably practicable.
Coordinated design also improves buildability. Installers have clear information about how systems fit together, structural penetrations are planned in advance, and access for future maintenance is properly considered.
Supporting Food and Temperature-Controlled Facilities
Many of our projects involve highly regulated environments such as food manufacturing facilities, cold storage buildings and temperature-controlled distribution centres.In these settings, the team must coordinate plant layouts, hygiene zoning, services integration and structural design.
3D modelling allows the design team to test layouts for:
- production line integration
- hygienic zoning and segregation
- drainage and washdown infrastructure
- temperature-controlled building envelopes
- structural interfaces with plant and services
This level of coordination supports facilities designed to operate in accordance with recognised food safety standards such as BRCGS Global Standard for Food Safety, alongside wider UK building and engineering regulations.
Trusted Coordination for Complex Projects
Ambrey Baker provides structured 3D design coordination across the full lifecycle of industrial projects. Our experience in manufacturing, logistics and food production environments allows us to identify technical risks early and deliver coordinated, buildable designs.
Clients rely on our team to manage complex design interfaces, resolve spatial conflicts and ensure every element of the building integrates correctly before construction begins. The result is a clearer design process, reduced construction risk and a facility that performs exactly as intended.
LIFECYCLE SUPPORT
Leading Specialists in Industrial Facilities
From early-stage consultancy & design, to Hard FM, repair, refurbishment, reconfiguration, capital works & decommissioning. We support essential facilities that need to remain safe, compliant & operational throughout their working life
Related Case Studies
-

Supporting a Growing Brazilian Street Food Producer Into Its First Large-Scale Manufacturing Facility
Supporting a Growing Brazilian Street Food Producer Into Its First Large-Scale Manufacturing Facility Client: Confidential Duration: 6 Weeks Location: East Midlands Year:…
-

Executing Critical Fire Separation Works Within a Live Pharmaceuticals Facility
Executing Critical Fire Separation Works Within a Live Pharmaceuticals Facility Client: Confidential Duration: 4 Weeks Location: North West, UK Year: 2025 Value:…
-
End-to-End Factory Fit Out for a Major Ingredients Producer
End-to-End Factory Fit Out for a Major Ingredients Produce Client: Confidential Duration: 22 Weeks Location: Holme Farm, Swineshead Year: 2025 Value: Undisclosed…