
Change of Use
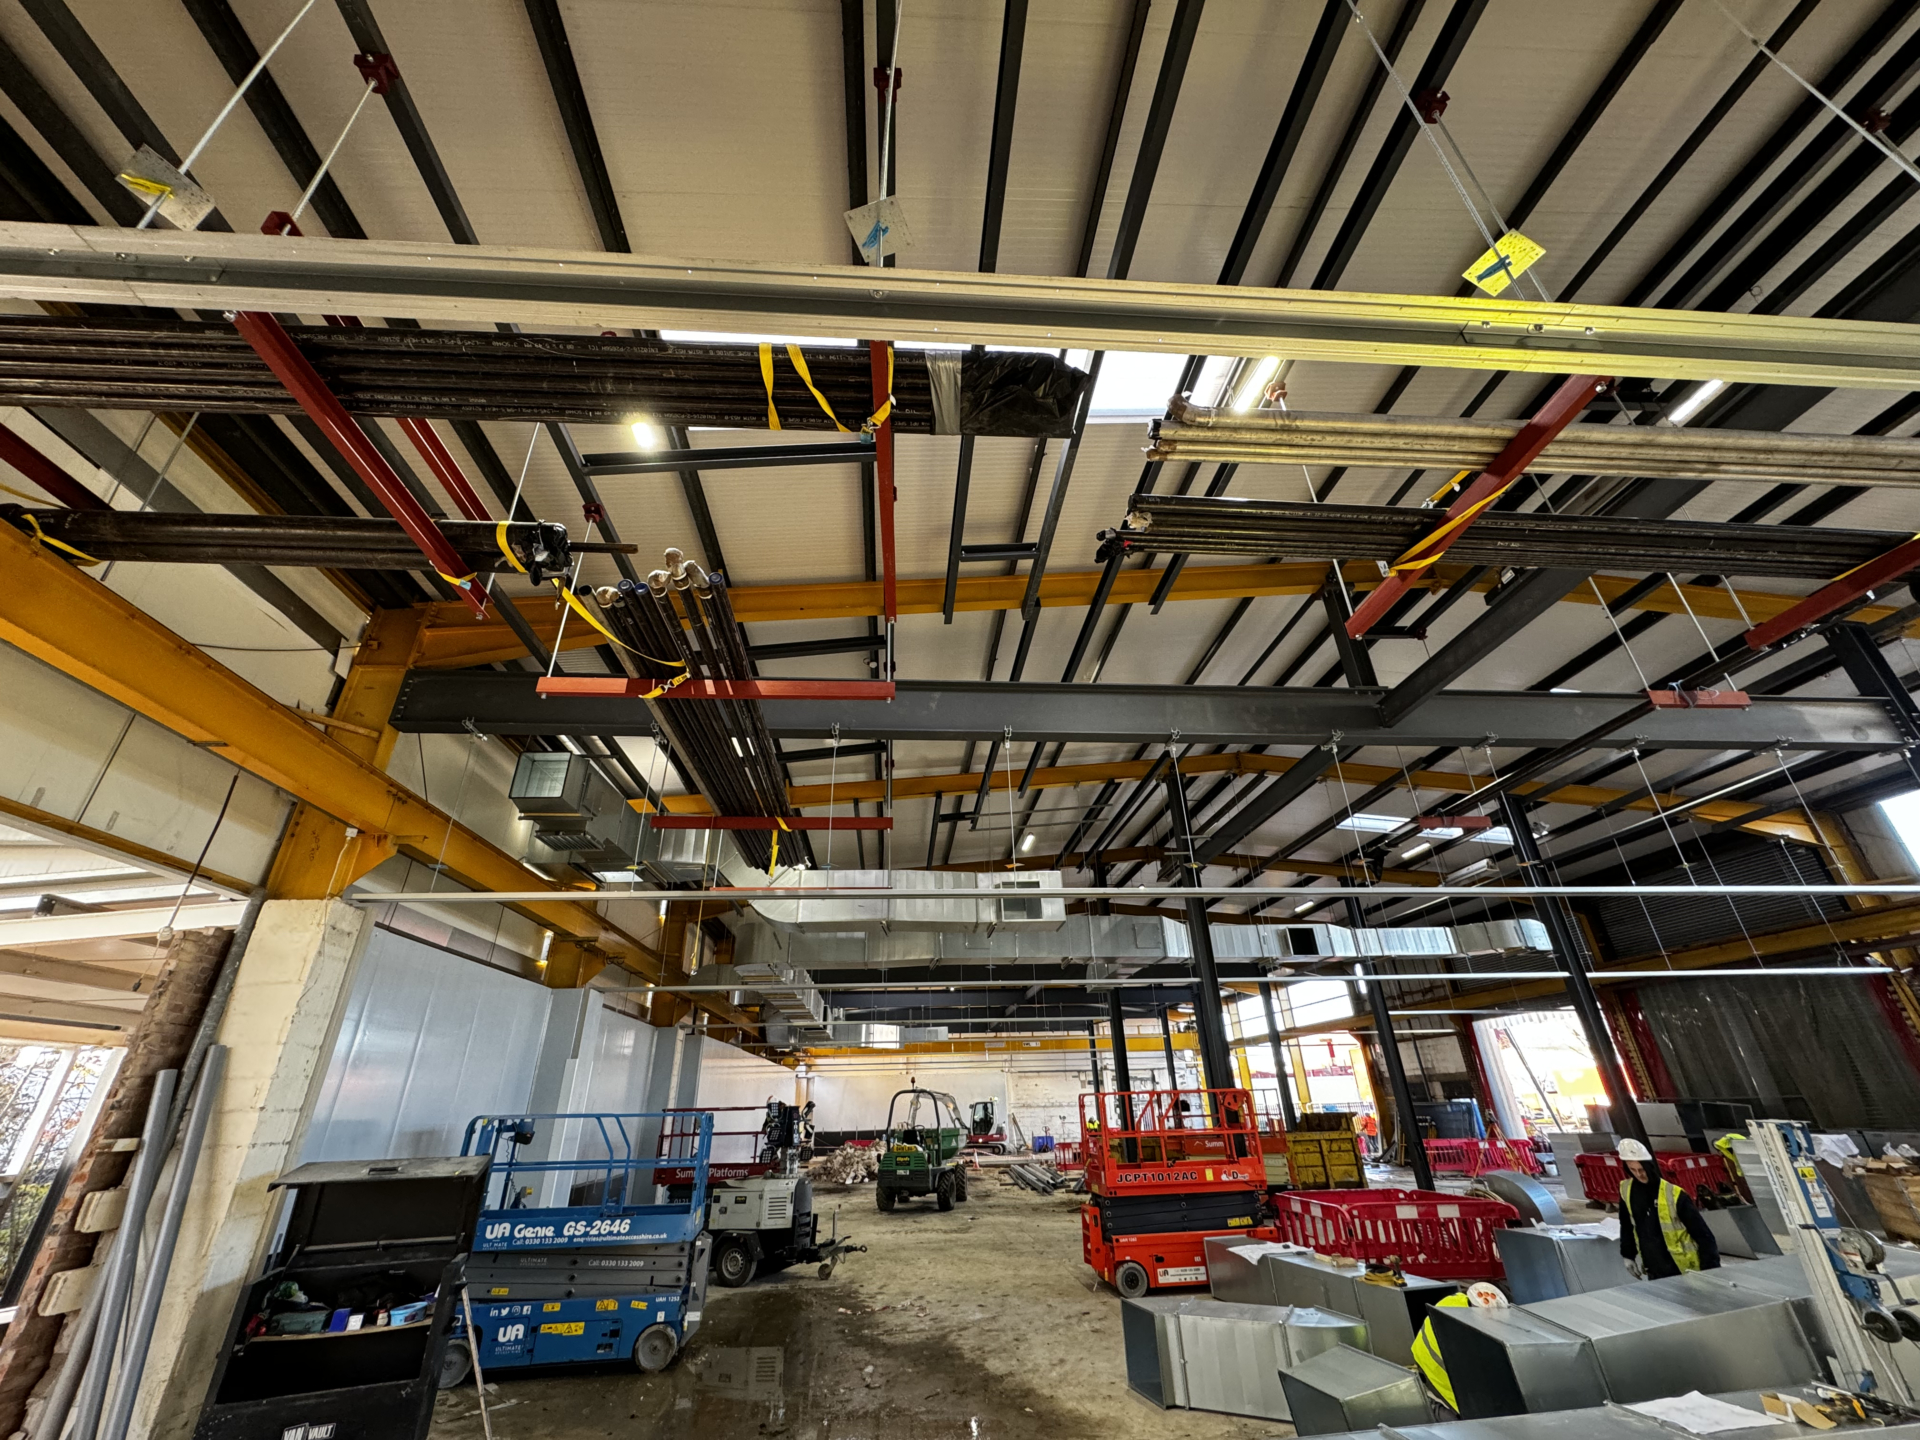
Converting existing buildings into operational industrial facilities
An existing building can provide a suitable base for a new production, storage or distribution operation. Its success depends on whether the structure, services and internal layout can support the proposed use.
Ambrey Baker helps clients assess, design and deliver industrial change-of-use projects. We convert warehouses, factories and commercial buildings into facilities suited to manufacturing, food production, cold storage and logistics operations.
With almost 40 years of experience in industrial environments, our team understands the structural, operational and compliance issues that need to be addressed before a building can begin its new role.
Assessing Building Suitability
Before committing to a property, clients need a clear understanding of its condition and development potential.
Our team can review the building, surrounding site and available infrastructure against the requirements of the proposed operation. This establishes whether the facility can accommodate the required equipment, services, storage capacity and internal flows.
Assessments can include:
- building condition and structural capacity
- roof, wall and floor construction
- floor loading and equipment support requirements
- available electrical, gas and water capacity
- drainage and process waste requirements
- ventilation, refrigeration and temperature control
- vehicle access and loading arrangements
- fire safety and means of escape
- planning and building control considerations
- potential environmental and site constraints
The findings can support property selection, lease negotiations, capital planning and investment approval.
Alterations to the Existing Building
Most change-of-use projects require a combination of structural alterations, new services and internal fit-out works.
Typical works include:
- removal of existing partitions, services and finishes
- structural openings and building alterations
- floor strengthening and new equipment bases
- installation of pits, trenches and drainage systems
- new mechanical and electrical infrastructure
- refrigeration, ventilation and environmental control
- hygienic walls, ceilings, doors and flooring
- loading bay and yard modifications
- new fire compartments and escape routes
- offices, welfare areas and staff facilities
- external envelope repairs or upgrades
Our team plans these works as one coordinated construction programme, reducing gaps between design, equipment installation and building completion.
Developing the New Operational Layout
A change of use often requires the building to be reorganised around a completely different process. Ambrey Baker develops coordinated layouts that consider production equipment, people, materials, waste, storage and vehicle movements. The design also considers how the proposed operation will interact with the existing structure and services.
For food and drink facilities, this can include:
- hygiene zoning and controlled access
- segregation between raw and finished products
- high-care and low-care production areas
- cleanable wall, ceiling and floor finishes
- staff changing and welfare facilities
- washdown and drainage requirements
- temperature-controlled production and storage
- product, packaging and waste flows
Equipment suppliers and operational teams can be involved during the design stage to ensure that access, servicing and installation requirements are fully coordinated.
Planning, Compliance and Approvals
Changing the use of a building can introduce different planning, fire safety, environmental and Building Regulations requirements.
The approvals required will depend on the existing building, its location and the proposed activity. We identify relevant requirements during the early stages and coordinate the necessary design information with the client’s wider professional team and regulatory bodies where applicable.
This may include consideration of:
- planning permission or permitted development rights
- Building Regulations approval
- fire strategy and emergency access
- environmental permits and drainage consents
- workplace health and safety requirements
- food hygiene and retailer standards
- accessibility and staff welfare provisions
- energy performance and building services compliance
Early review helps reduce the risk of redesign or approval delays later in the programme.
Working Within Existing and Live Sites
Some change-of-use projects take place within a larger operational facility. Others require phased occupation while construction continues in separate areas.
Our teams coordinate access, segregation, deliveries and temporary arrangements with site management. Construction activities can be sequenced around existing production, storage or distribution requirements.
Project planning can include:
- phased work areas
- temporary access and logistics routes
- isolation of existing services
- dust, noise and contamination controls
- temporary fire and emergency arrangements
- coordination with production shutdowns
- staged testing and commissioning
Clear planning helps protect staff, contractors, products and ongoing site operations throughout the works.
Preparing the Facility for Operation
The final stages of a conversion require close coordination between construction, equipment installation and commissioning.
Ambrey Baker can manage service connections, equipment interfaces, completion inspections and handover documentation. We can also support production readiness activities where required, including final alterations following equipment installation or operational trials.
The completed facility is handed over with controlled project records, inspection information and relevant operating and maintenance documentation held through Procore.
Making Better Use of Existing Industrial Buildings
A well-planned change of use can extend the working life of an existing building and create a facility tailored to a new operation.
Ambrey Baker combines building assessment, industrial design and capital project delivery to help clients understand the opportunity, control the risks and convert existing properties into effective operational facilities.
For more information about change of use contact our head of client solutions Matthew.waldeck@ambreybaker.co.uk
LIFECYCLE SUPPORT
Leading Specialists in Industrial Facilities
From early-stage consultancy & design, to Hard FM, repair, refurbishment, reconfiguration, capital works & decommissioning. We support essential facilities that need to remain safe, compliant & operational throughout their working life
Related Case Studies
-

Supporting a Growing Brazilian Street Food Producer Into Its First Large-Scale Manufacturing Facility
Supporting a Growing Brazilian Street Food Producer Into Its First Large-Scale Manufacturing Facility Client: Confidential Duration: 6 Weeks Location: East Midlands Year:…
-

Executing Critical Fire Separation Works Within a Live Pharmaceuticals Facility
Executing Critical Fire Separation Works Within a Live Pharmaceuticals Facility Client: Confidential Duration: 4 Weeks Location: North West, UK Year: 2025 Value:…
-
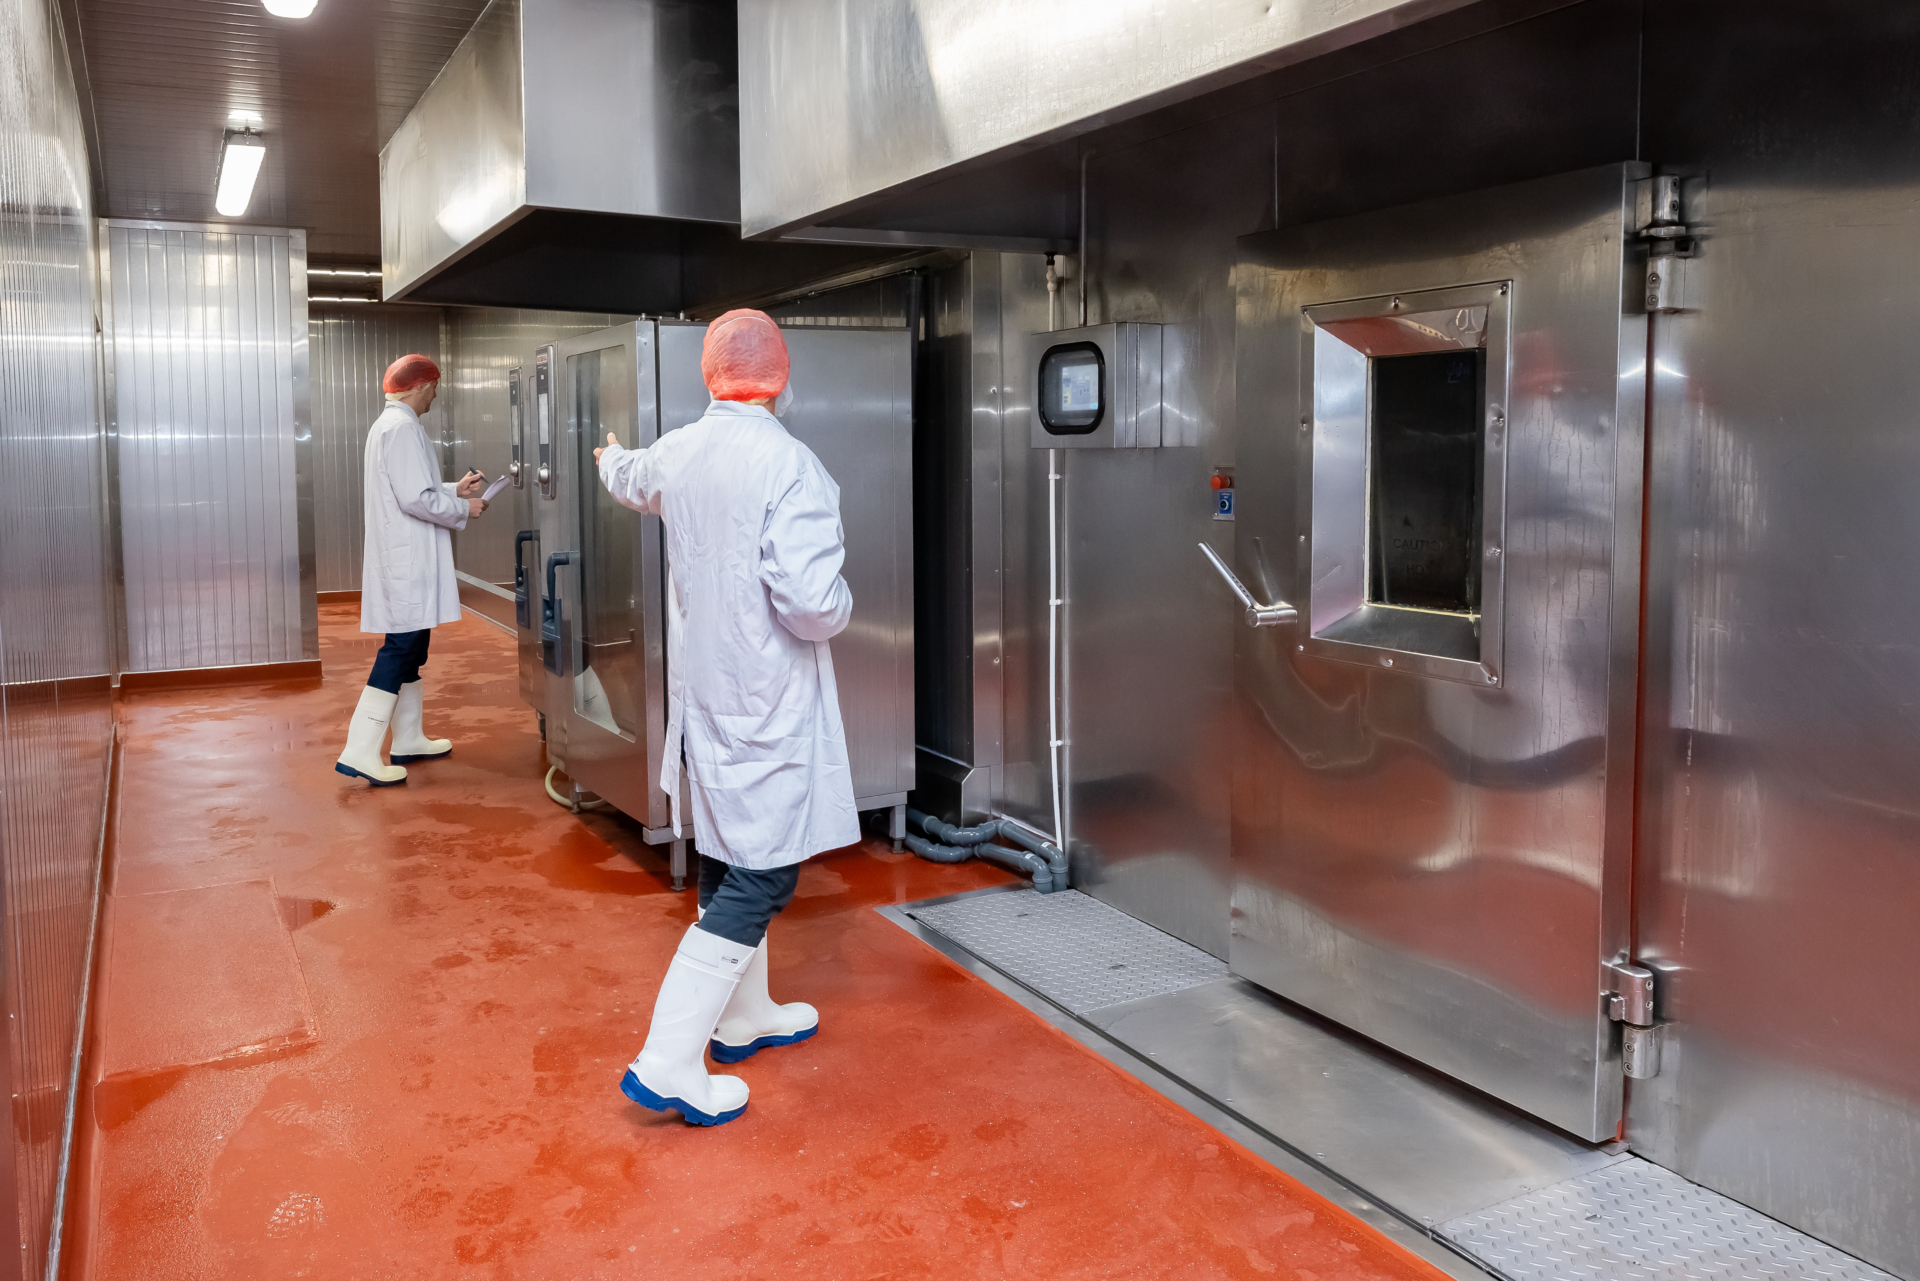
End-to-End Factory Fit Out for a Major Ingredients Producer
End-to-End Factory Fit Out for a Major Ingredients Produce Client: Confidential Duration: 22 Weeks Location: Holme Farm, Swineshead Year: 2025 Value: Undisclosed…