Secondary Steelwork vs Structural Steelwork: What Is the Difference in Industrial Construction?
The simple answer is that secondary steelwork is structural steelwork. The more useful distinction is between primary steelwork, which forms the main building frame, and secondary steelwork, which supports specific elements and transfers their loads into that frame. In an industrial building, primary steelwork usually includes columns, rafters, main beams, roof trusses and stability bracing. Together, these members carry the principal building loads and transfer them into the foundations.
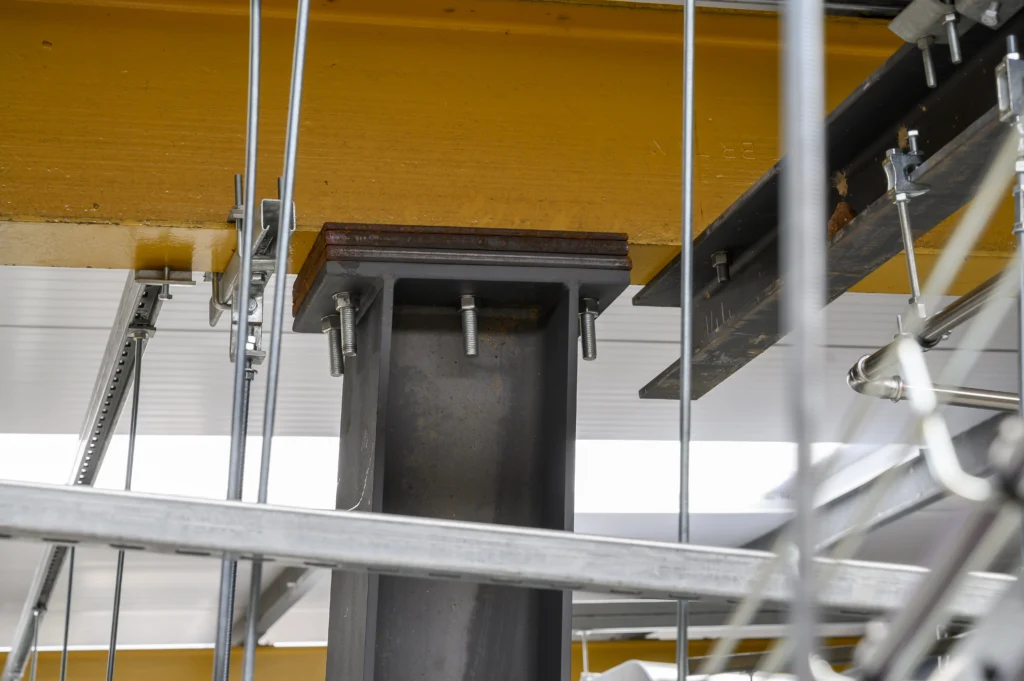
Secondary steelwork commonly includes roof purlins, wall rails, eaves beams, cladding supports, door framing, plant-support frames, mezzanine beams, platforms, stairs and access walkways. These members typically support a defined area, system or item of equipment before transferring the load into the primary structure.
The word “secondary” describes the member’s role within the load path. It does not mean the steelwork is non-structural or less important. A roof purlin may support cladding while also restraining the main rafters. A relatively small brace may be essential to the stability of the building. A plant-support beam may carry substantial static, dynamic or vibration loads.
This distinction becomes particularly important when an industrial building is altered. Ventilation systems, conveyors, pipework, cable trays, solar panels and production machinery often require additional steelwork. Existing members should never be assumed to have spare capacity simply because the proposed equipment appears light.
The assessment must consider the complete load path, including the supporting beam or column, bolts, welds, end plates and foundations. It should also account for operating forces, vibration, maintenance access, impact, wind uplift and any changes to the stability of the surrounding frame.
Cutting, drilling or welding existing steelwork can alter its capacity. New openings reduce the effective section, while site welding can introduce heat, distortion and damage to protective coatings. The Health and Safety Executive advises that structures must not be overloaded and that a suitably qualified and experienced engineer should determine whether temporary support is required during alterations.
Design responsibility must also be clear. The primary frame may have been designed by one engineer, while purlins, cladding rails, stairs or plant supports are designed by specialist contractors. Each designer needs accurate information about loads, connections, movement, tolerances, fire performance and installation sequence.
Under the Construction (Design and Management) Regulations 2015, construction risks must be planned, managed and coordinated. For industrial steelwork, this includes lifting arrangements, temporary stability, erection sequencing, working at height and the risk of structural collapse.
The practical difference is therefore straightforward. Primary steelwork provides the main frame and overall stability. Secondary steelwork supports local building elements, equipment or access systems and transfers those loads into the primary structure.
Both require competent structural design. Before adding, removing or modifying steelwork in an industrial building, establish what the member supports, where the load travels and whether it contributes to the stability of the wider frame.
LIFECYCLE SUPPORT
Leading Specialists in Industrial Facilities
From early-stage consultancy & design, to Hard FM, repair, refurbishment, reconfiguration, capital works & decommissioning. We support essential facilities that need to remain safe, compliant & operational throughout their working life